
Search results for "Travertine backsplash" in Home Design Ideas

 StarMark Cabinetry
Kitchen - traditional medium tone wood floor kitchen idea with an undermount sink, white backsplash, travertine backsplash, stainless steel appliances and an island

 Nate Baudo
Kitchen - craftsman kitchen idea in Albuquerque with an undermount sink, shaker cabinets, medium tone wood cabinets, granite countertops, beige backsplash, travertine backsplash, stainless steel appliances, an island and white countertops

 Scott's Lumber
Showplace Wood Products: Pendleton SP 275 Perimeter Rustic Hickory Autumn Satin and Island Hickory Charcoal Natural Matte. Countertops- Perimeter: Viatera Quartz Equinox and Island: Copenhagen Granite. Backsplash Tile -Tumbled Travertine
Find the right local pro for your project

 Fresh Twist Interiors
At each entry threshold a decorative mosaic of travertine and glass connecting, in a very subtle way, the floor, the backsplash tile and the details of the fireplace hearth and surround.


 Miramar Kitchen and Bath
The overall design of this kitchen is very traditional and encompasses an open family-friendly kitchen with plenty of seating around the peninsula to entertain. The warm tones and travertine backsplash of this kitchen create an inviting atmosphere with a cozy feel.
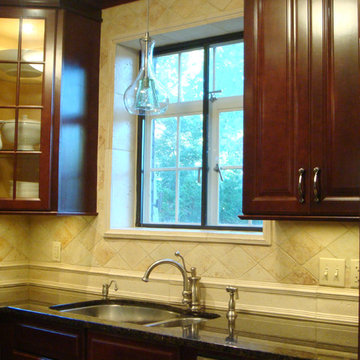
 Aliberti Art Tile
I handmade these ceramic tiles to resemble the clients travertine floor but with the vitreous nature of stoneware it doesn't need to by annually resealed to avoid staining. I made a wide verity of tile moldings to fit the windows and archway that compliment the wood moldings in the room.
Aliberti,Gregory


 StarMark Cabinetry
Example of a classic medium tone wood floor kitchen design with an undermount sink, white backsplash, travertine backsplash, stainless steel appliances and an island

 Buck Robertson Contracting- Design Build Nanaimo
New shaker cabinets, slate backsplash, travertine floors and new laminate countertops.
Open concept kitchen - mid-sized craftsman u-shaped travertine floor and white floor open concept kitchen idea with a double-bowl sink, shaker cabinets, white cabinets, laminate countertops, multicolored backsplash, slate backsplash, stainless steel appliances and beige countertops
Open concept kitchen - mid-sized craftsman u-shaped travertine floor and white floor open concept kitchen idea with a double-bowl sink, shaker cabinets, white cabinets, laminate countertops, multicolored backsplash, slate backsplash, stainless steel appliances and beige countertops

 Tiffany Farha Design
Chad Jackson Photography
Mountain style dark wood floor kitchen photo in Wichita with an undermount sink, medium tone wood cabinets, white backsplash, paneled appliances and an island
Mountain style dark wood floor kitchen photo in Wichita with an undermount sink, medium tone wood cabinets, white backsplash, paneled appliances and an island
 Boerne Kitchens and Baths
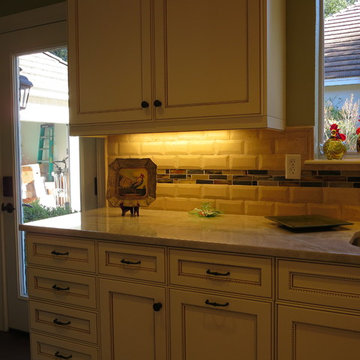
This Kitchen was a complete rework on both space and layout. The Cabinets were extended to the ceiling and topped with a matching crown. The cabinets are Vanilla Ice Cream and the accent is Chocolate Fondue. Good enough to eat...A Zephyr vent hood was custom encased in matching cabinetry. The backsplash is a pillow edge travertine subway accented with a glass rectangular tile. Thermador stainless appliances through out.


 Crafted Custom Homes + Renovations
This home is a typical suburban home in a planned community in Katy, Texas (outside of Houston). We took the existing pre-fab builder-grade stained cabinets and refaced them with poplar raised panel doors and drawer fronts. We extended the island and added the spindles. We added decorative feet to the cabinet bases. We installed custom panels on the new Jenn-Air appliances. We added decorative corbels under the bar and in the butler's pantry. The cabinets were painted with a base color of Sherwin Williams Macadamia (SW 6142) and then glazed with Van Dyke Brown (SW 70471). A clear sealer coat was then applied. The island was painted Storm Cloud (SW 6249) and then faux-finished with the same technique. The backsplash tile is from Arizona Tile and is called San Mateo Split Face.


 Janine Dowling Design Inc.
Janine Dowling Design, Inc.
www.janinedowling.com
Photographer: Michael Partenio
Large beach style formal and open concept light wood floor and beige floor living room photo in Boston with white walls, a standard fireplace and a stone fireplace
Large beach style formal and open concept light wood floor and beige floor living room photo in Boston with white walls, a standard fireplace and a stone fireplace

 KITCHEN SOLVERS - La Crosse
Kitchen remodeling project where the homeowners wanted a total remodel done of their older kitchen. They wanted to update the space yet not take away from the character of an older home. They chose to do painted cabinets with laminate countertops and accented it with a unique travertine tile backsplash.

 Straight Line Countertops
Volga Blue Granite
Double Demi 1/8" Eased Edge Detail
Under Mount Sink
Travertine Tile Back Splash
Example of a country u-shaped travertine floor eat-in kitchen design in San Francisco with an undermount sink, recessed-panel cabinets, white cabinets, granite countertops, multicolored backsplash, terra-cotta backsplash, stainless steel appliances and no island
Example of a country u-shaped travertine floor eat-in kitchen design in San Francisco with an undermount sink, recessed-panel cabinets, white cabinets, granite countertops, multicolored backsplash, terra-cotta backsplash, stainless steel appliances and no island
 Buck Robertson Contracting- Design Build Nanaimo
New shaker cabinets, slate backsplash, travertine floors and new laminate countertops.
Mid-sized arts and crafts u-shaped travertine floor and white floor open concept kitchen photo with a double-bowl sink, shaker cabinets, white cabinets, laminate countertops, multicolored backsplash, slate backsplash, stainless steel appliances and beige countertops
Mid-sized arts and crafts u-shaped travertine floor and white floor open concept kitchen photo with a double-bowl sink, shaker cabinets, white cabinets, laminate countertops, multicolored backsplash, slate backsplash, stainless steel appliances and beige countertops

Sponsored
Westerville, OH

Custom Home Works
Franklin County's Award-Winning Design, Build and Remodeling Expert

 PRO REMODELING INC
Photographer Robin Stancliff
Inspiration for a huge timeless l-shaped travertine floor eat-in kitchen remodel in Phoenix with an undermount sink, raised-panel cabinets, dark wood cabinets, granite countertops, white backsplash, ceramic backsplash, stainless steel appliances and two islands
Inspiration for a huge timeless l-shaped travertine floor eat-in kitchen remodel in Phoenix with an undermount sink, raised-panel cabinets, dark wood cabinets, granite countertops, white backsplash, ceramic backsplash, stainless steel appliances and two islands

 Mitchell Thompson Interiors
The new homeowner of this classic English Tudor enjoys whimsical touches in every room. The challenge.....bring whimsy to a home that could easily turn stuffy. This new kitchen backsplash sets the tone. Playing subtly off the colors of brick, copper, green granite, and travertine floors, the random mix of individual concrete tiles marries all the elements for a lively, yet classic feel.

 The Rockaway Company
Example of a large ceramic tile kitchen design in Dallas with an undermount sink, raised-panel cabinets, brown cabinets, granite countertops, beige backsplash, travertine backsplash, stainless steel appliances, an island and brown countertops
43