
Search results for "Tray ceiling" in Home Design Ideas

 Angela Arnone-Orel,
Example of a transitional carpeted and beige floor bedroom design in Kansas City with gray walls

Example of an eclectic painted wood floor and blue floor sunroom design in Philadelphia with no fireplace and a standard ceiling

 K Squared Builders - Dale Kramer
"To Die For" was how this satisfied client described their luxurious new master bath. Major structural work was required to create the light filled double tray ceiling, but the result...to die for.
Find the right local pro for your project

Living room - contemporary formal and open concept dark wood floor and brown floor living room idea in Philadelphia with white walls and a media wall
 Atelier Noël, Inc.
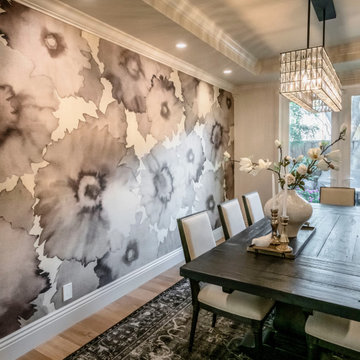
Enclosed dining room - transitional medium tone wood floor, brown floor and tray ceiling enclosed dining room idea in San Francisco with multicolored walls

 Fry Homes
Bedroom - large country master carpeted, tray ceiling and shiplap wall bedroom idea in Cincinnati

 Ridgeline Construction Group, Inc
Inspiro 8 Studios
Living room - transitional formal and open concept dark wood floor and brown floor living room idea
Living room - transitional formal and open concept dark wood floor and brown floor living room idea

Sponsored
Plain City, OH

Kuhns Contracting, Inc.
Central Ohio's Trusted Home Remodeler Specializing in Kitchens & Baths
 Parkyn Design
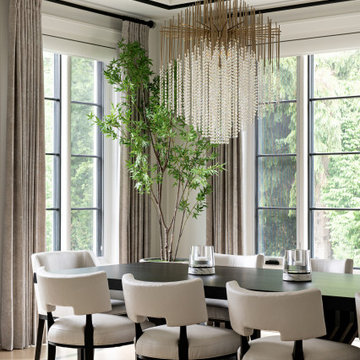
Transitional dining room.
Large transitional light wood floor and tray ceiling great room photo in Toronto with white walls
Large transitional light wood floor and tray ceiling great room photo in Toronto with white walls

 Pizzazz Interiors II LLC
Giovanni Photography, Cinnabar Design for Pizzazz Interiors
Example of a trendy living room design in Miami
Example of a trendy living room design in Miami
 James McNeal Architecture and Design
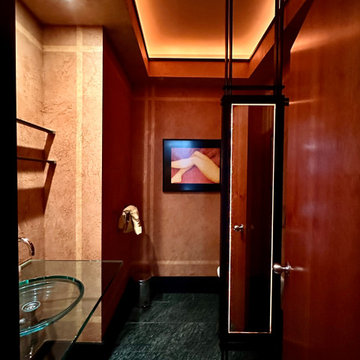
Luxury condo, penthouse remodel. Modern, Asian Art Deco style interior renovation. Half bath, tray ceiling, custom light fixtures and mirror.
Example of a minimalist tray ceiling powder room design in Minneapolis with a floating vanity
Example of a minimalist tray ceiling powder room design in Minneapolis with a floating vanity

 Light House Design
6000' gut renovation of former convent in Boston's South End. Currently for sale, contact for info
Inspiration for an eclectic dining room remodel in Boston
Inspiration for an eclectic dining room remodel in Boston


 Rice Residential Design
Elegant medium tone wood floor and brown floor dining room photo in Houston with white walls



 STUDIO ENVIE
Emma Tannenbaum Photography
Example of a large classic l-shaped porcelain tile dedicated laundry room design in New York with raised-panel cabinets, gray cabinets, wood countertops, blue walls, a side-by-side washer/dryer, a drop-in sink and brown countertops
Example of a large classic l-shaped porcelain tile dedicated laundry room design in New York with raised-panel cabinets, gray cabinets, wood countertops, blue walls, a side-by-side washer/dryer, a drop-in sink and brown countertops

 Total Resource Associates Inc
Family room - transitional family room idea in New York with a media wall
 International Custom Designs
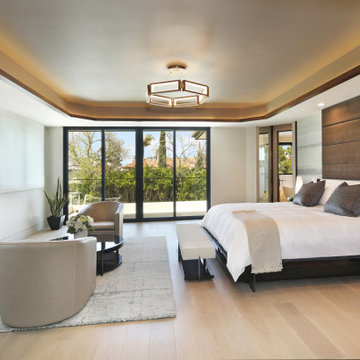
Example of a large eclectic master light wood floor, beige floor, tray ceiling and wallpaper bedroom design in Los Angeles with yellow walls, a ribbon fireplace and a tile fireplace

 Design Loves Detail
Jessica White
Example of a large transitional open concept medium tone wood floor family room design in Salt Lake City with gray walls, a standard fireplace, a concrete fireplace and a wall-mounted tv
Example of a large transitional open concept medium tone wood floor family room design in Salt Lake City with gray walls, a standard fireplace, a concrete fireplace and a wall-mounted tv

Sponsored
Columbus, OH

Wannemacher Interiors
Customized Award-Winning Interior Design Solutions in Franklin Cnty OH

 Freestyle Interiors
Inspiration for a large transitional open concept dark wood floor and brown floor living room remodel in Miami with a music area, white walls, a ribbon fireplace, a plaster fireplace and no tv

 Westmark Construction Company
M.James Northern - Northern Exposure Photography
Kitchen - coastal u-shaped beige floor kitchen idea in Miami with recessed-panel cabinets, white cabinets, white backsplash, stainless steel appliances and an island
Kitchen - coastal u-shaped beige floor kitchen idea in Miami with recessed-panel cabinets, white cabinets, white backsplash, stainless steel appliances and an island

 Lauren Levant
Example of a large minimalist l-shaped light wood floor and brown floor eat-in kitchen design with a farmhouse sink, recessed-panel cabinets, stainless steel countertops, stainless steel appliances, two islands, gray cabinets, gray backsplash and gray countertops
104