
Search results for "Tray ceiling" in Home Design Ideas

 Interior Enhancement Group
Serenity, peace and pure luxe were our goals for this master bedroom. We achieved it with a tone-on-tone color palette, mixed textures and custom furnishings.

 Martineau Homes
Bedroom - large traditional master carpeted, beige floor and tray ceiling bedroom idea in Salt Lake City with white walls and no fireplace

 Kuche+Cucina
Pedini high gloss white kitchen, with statuario white marble tops, waterfalls and a full backsplash.
Ken Lauben
Inspiration for a mid-sized contemporary galley marble floor kitchen remodel in New York with an undermount sink, flat-panel cabinets, white cabinets, marble countertops, white backsplash and stone slab backsplash
Inspiration for a mid-sized contemporary galley marble floor kitchen remodel in New York with an undermount sink, flat-panel cabinets, white cabinets, marble countertops, white backsplash and stone slab backsplash
Find the right local pro for your project

 Olthof Homes
Inspiration for a large master carpeted, gray floor and tray ceiling bedroom remodel in Chicago with beige walls


 Crystal Kitchen + Bath
Tying multiple floors together using 6”x36” dark grey wood-looking tile, laid on a staggered patterned worked well with the tile and concrete floors next to it.
Two-toned cabinetry of wired brushed hickory with a grey stain wash, combined with maple wood in a dark slate finish is a current trend.
Counter tops: combination of splashy granite and white Caesarstone grounded the display. A custom-designed table of ash wood, with heavy distressing and grey washed stain added warmth.
Show custom features:
Arched glass door cabinets with crown moulding to match.
Unique Features: drawer in drawer for pot lids, pull out drawer in toe kick for dog dishes, toe space step stool, swing up mixer shelf, pull out spice storage.
Built in Banquette seating with table and docking station for family meals and working.
Custom open shelves and wine rack with detailed legs anchor the three sides of the island.
Backsplash rail with spice rack, knife and utensil holder add more storage space.
A floating soffit matches the shape of island and helps lower the showroom ceiling height to what would be found in a normal home. It includes: pendant lights for the snack bar, chandelier for the table and recess for task lights over the sink.
The large triangular shaped island has eleven foot legs. It fills the unusual space and creates three separate areas: a work space, snack bar/room divider and table area.

 Martinkovic Milford Architects
©Scott Hargis Photo
Inspiration for a transitional master white tile and subway tile bathroom remodel in San Francisco with marble countertops, flat-panel cabinets, dark wood cabinets, white walls, an undermount sink and a hinged shower door
Inspiration for a transitional master white tile and subway tile bathroom remodel in San Francisco with marble countertops, flat-panel cabinets, dark wood cabinets, white walls, an undermount sink and a hinged shower door

Sponsored
Columbus, OH

Wannemacher Interiors
Customized Award-Winning Interior Design Solutions in Franklin Cnty OH
 Geoff Chick & Associates
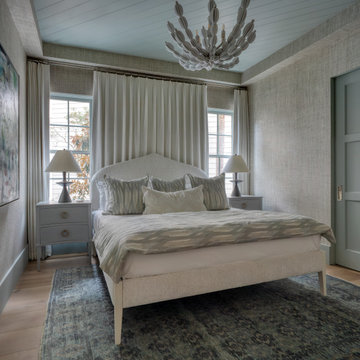
Ocean theme guest bedroom with linen wallpaper and tray ceilings.
Bedroom - coastal guest medium tone wood floor, tray ceiling and wallpaper bedroom idea in Miami with beige walls
Bedroom - coastal guest medium tone wood floor, tray ceiling and wallpaper bedroom idea in Miami with beige walls

 Schoolhouse
David Tsay for STYLED by Emily Henderson
Inspiration for a cottage light wood floor dining room remodel in Portland with white walls
Inspiration for a cottage light wood floor dining room remodel in Portland with white walls


 Duke Homes, Inc.
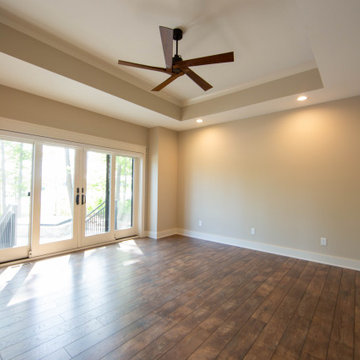
This master bedroom offers a serene retreat with tray ceilings, warm wood floors, and expansive glass doors that invite natural light and outdoor views.
 Duke Homes, Inc.
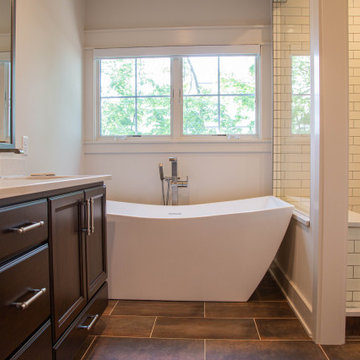
This master bedroom offers a serene retreat with tray ceilings, warm wood floors, and expansive glass doors that invite natural light and outdoor views.

 Southlake Stage Coach
Example of a large classic guest carpeted bedroom design in Dallas with gray walls and no fireplace

Sponsored
Columbus, OH

Hope Restoration & General Contracting
Columbus Design-Build, Kitchen & Bath Remodeling, Historic Renovations
 Duke Homes, Inc.
A tray ceiling with recessed lighting and a ceiling fan are the focal of the home's master bedroom.
Inspiration for a mid-sized timeless master light wood floor, brown floor and tray ceiling bedroom remodel in Indianapolis with beige walls
Inspiration for a mid-sized timeless master light wood floor, brown floor and tray ceiling bedroom remodel in Indianapolis with beige walls

 Advanced Painting and Wood Repair
Inspiration for a huge transitional open concept carpeted living room remodel in Orange County with brown walls, a standard fireplace, a plaster fireplace and no tv
 Advanced Painting and Wood Repair
Inspiration for a huge transitional open concept carpeted living room remodel in Orange County with brown walls, a standard fireplace, a plaster fireplace and no tv
 Revival Design Collective
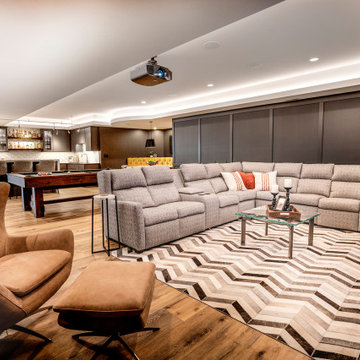
Example of a large minimalist look-out vinyl floor and tray ceiling basement design with a home theater, black walls and a standard fireplace



 V.I.Photography & Design
Vincent Ivicevic
Example of a transitional medium tone wood floor kitchen/dining room combo design in Orange County with white walls
Example of a transitional medium tone wood floor kitchen/dining room combo design in Orange County with white walls

 JayMarc Homes
Just around the corner from the kitchen, a separate, formal dining room sets a scene ideal for entertaining and hosting and awaits your vision of sophistication to come true!

 LaBonte Construction
Example of a mid-sized transitional medium tone wood floor, multicolored floor and tray ceiling bedroom design in Milwaukee with purple walls, a standard fireplace and a stacked stone fireplace
107