
Search results for "Tray ceiling" in Home Design Ideas
 Ruggles Lindemann Bell
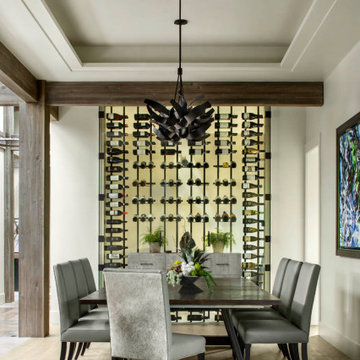
Great room - rustic light wood floor, beige floor and tray ceiling great room idea with white walls
 Coppertree Homes
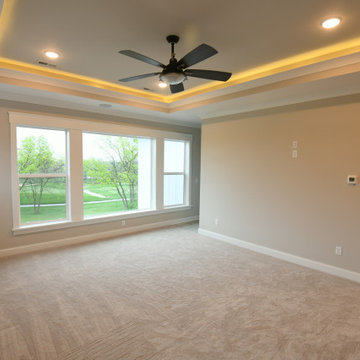
Owner's Suite view to golf course
Bedroom - transitional master carpeted, beige floor and tray ceiling bedroom idea in Columbus with white walls
Bedroom - transitional master carpeted, beige floor and tray ceiling bedroom idea in Columbus with white walls

 K Squared Builders - Dale Kramer
"To Die For" was how this satisfied client described their luxurious new master bath. Major structural work was required to create the light filled double tray ceiling, but the result...to die for.
Find the right local pro for your project

 Affinity Builders LLC
Example of a mid-sized transitional formal and enclosed light wood floor living room design in Boston with white walls, a standard fireplace, a metal fireplace and a media wall

 Mitchell & Best Homes
Host your guests in comfort when they escape to this cozy guest room each night. A beautiful tray ceiling adds remarkable detail, thoughtfully placed windows offer perfect natural lighting, and the blue statement wall gives this space an easy touch of elegance.

 KES Studio
Interiors by SFA Design
Photography by Meghan Beierle-O'Brien
Example of a large classic women's brown floor and dark wood floor dressing room design in Los Angeles with open cabinets and white cabinets
Example of a large classic women's brown floor and dark wood floor dressing room design in Los Angeles with open cabinets and white cabinets





 Waters Custom Builders LLC
Mid-sized transitional dark wood floor, black floor and tray ceiling breakfast nook photo in Orlando with white walls

 Hobbs' Ink, LLC
Living room - large contemporary open concept gray floor and ceramic tile living room idea in Houston with white walls, a ribbon fireplace, a tile fireplace and a wall-mounted tv
 K Squared Builders - Dale Kramer
"To Die For" was how this satisfied client described their luxurious new master bath. Major structural work was required to create the light filled double tray ceiling, but the result...to die for.

 Omega Builders
Example of a mid-sized arts and crafts master carpeted, beige floor and tray ceiling bedroom design in Austin with gray walls
 CGU Homes
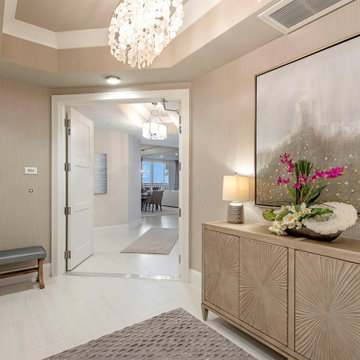
Inspiration for a ceramic tile, white floor and tray ceiling foyer remodel with white walls and a white front door

 Pineapple House Interior Design
The Florida residence is a winter home, not a beach house, and the clients requested it (1) not look like typical Florida retreat and (2) be conducive to entertaining. To that end, all the primary living areas are open to each other -- and the outdoors.
Daniel Newcomb Photography

Sponsored
Plain City, OH

Kuhns Contracting, Inc.
Central Ohio's Trusted Home Remodeler Specializing in Kitchens & Baths
 K Squared Builders - Dale Kramer
"To Die For" was how this satisfied client described their luxurious new master bath. Major structural work was required to create the light filled double tray ceiling, but the result...to die for.


 User
Photo by Matthew Niemann Photography
Dining room - contemporary tray ceiling dining room idea with gray walls and no fireplace
Dining room - contemporary tray ceiling dining room idea with gray walls and no fireplace
 Design DCA
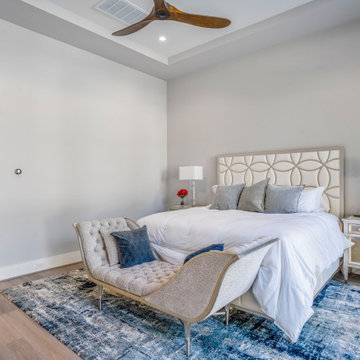
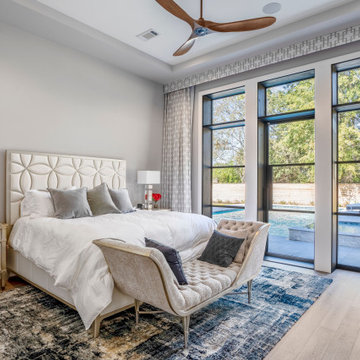
A black framed steel window and door system opening directly to the pool deck, a tray ceiling with a walnut blade ceiling fan, and engineered oak flooring.



 Interior Affairs -- Vickie Daeley
This is the first room people see when they come into her home and she wanted it to make a statement but also be warm and inviting. Just before entering the living room was an entry rotunda. We added a round entry table with scrolled iron accents to introduce the Tuscan feel with an elegant light fixture above. Going into the living room, we warmed up the color scheme and added pops of color with a rich purple. Next we brought in some new furniture pieces and even added more chairs for seating. Adding a new custom fireplace mantel to carry in the woodwork from other areas in the house made the fireplace more of a statement piece in the room, and keeping with the style she loved we made some slight changes on the draperies and brought them up to open the windows and give the room more height. Accessories and wall décor helped to polish off the look and our client was so happy with the end result.
 User
Bold, dramatic and singular home with a relaxed yet sophisticated interior. Minimal but not austere. Subtle but impactful. Mix of California and Colorado influences in a Minnesota foundation.
Builder - John Kraemer & Sons / Architect - Sharratt Design Company / Troy Thies - Project Photographer
 Design DCA
A black framed steel window and door system opening directly to the pool deck, a tray ceiling with a walnut blade ceiling fan, and engineered oak flooring.
103