
Search results for "Tray ceiling" in Home Design Ideas

 TAA Custom Homes
Transitional master dark wood floor bedroom photo in Dallas with gray walls and a standard fireplace

 User
Large elegant master carpeted bedroom photo in Philadelphia with blue walls, a two-sided fireplace and a stone fireplace
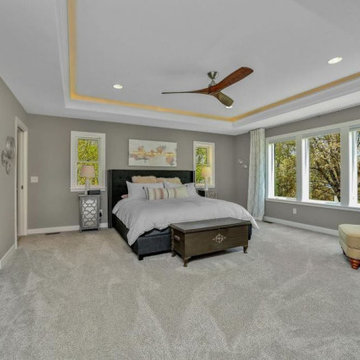
 Knollwood Builders
Grand Master Retreat
Inspiration for a huge craftsman master carpeted, gray floor and tray ceiling bedroom remodel in Minneapolis with gray walls
Inspiration for a huge craftsman master carpeted, gray floor and tray ceiling bedroom remodel in Minneapolis with gray walls
Find the right local pro for your project

 Lauren Smyth
Andi Marshall
Example of a country light wood floor and beige floor great room design in Boise with beige walls
Example of a country light wood floor and beige floor great room design in Boise with beige walls

 Van Wicklen Design
Travis Wayne Baker
Example of a cottage light wood floor kitchen design in Austin with a farmhouse sink, shaker cabinets, green cabinets, wood countertops, white backsplash, subway tile backsplash and stainless steel appliances
Example of a cottage light wood floor kitchen design in Austin with a farmhouse sink, shaker cabinets, green cabinets, wood countertops, white backsplash, subway tile backsplash and stainless steel appliances

 CAGE Design Build
Contemporary Kitchen Remodel featuring DeWils cabinetry in Maple with Just White finish and Kennewick door style, sleek concrete quartz countertop, jet black quartz countertop, hickory ember hardwood flooring, recessed ceiling detail | Photo: CAGE Design Build

 Carpenter & MacNeille
Michael J. Lee Photography
Inspiration for a large coastal master porcelain tile alcove bathtub remodel in Boston with an undermount sink, white cabinets, quartzite countertops and recessed-panel cabinets
Inspiration for a large coastal master porcelain tile alcove bathtub remodel in Boston with an undermount sink, white cabinets, quartzite countertops and recessed-panel cabinets

Sponsored
Columbus, OH

Wannemacher Interiors
Customized Award-Winning Interior Design Solutions in Franklin Cnty OH

 King-Scott Residential Designs
This beautiful hopen dining room features a tray ceiling, perfectly done moldings, and wainscoting. An absolutely perfect spot to eat and interact.
Example of a mid-sized classic dark wood floor, brown floor, tray ceiling and wainscoting kitchen/dining room combo design with gray walls
Example of a mid-sized classic dark wood floor, brown floor, tray ceiling and wainscoting kitchen/dining room combo design with gray walls

 alene workman interior design, inc
A sumptuous dining room to feast one's eyes and palate features waterside dining in a room layered with opulent design and materials. The oversized custom walnut table accommodates up to 12, and features a unique mix wood and bronze frames upholstered in an exotic leather. Everything in the room was customized to elevate your dining experience.

 KTS Group
Example of a mid-sized transitional guest carpeted bedroom design in Miami with blue walls and no fireplace

 FBC Remodel
©Finished Basement Company
TV wall with balanced bookshelves and built in cabinets.
Example of a large classic look-out porcelain tile and beige floor basement design in Denver with beige walls and no fireplace
Example of a large classic look-out porcelain tile and beige floor basement design in Denver with beige walls and no fireplace

 DeCavitte Properties
This home was designed and built with a traditional exterior with a modern feel interior to keep the house more transitional.
Example of a mid-sized transitional master dark wood floor bedroom design in Dallas with white walls
Example of a mid-sized transitional master dark wood floor bedroom design in Dallas with white walls

 Interior Enhancement Group
Everyone can watch the cook in action from the five plushly upholstered bar stools edging the extra-long island. A trio of crystal chandeliers provides elegant illumination in addition to the recessed can lights. We echoed the crown molding from the tray ceiling in the recessed panel kitchen cabinets and the pillars dividing the kitchen from the family room. The millwork adds architectural heft and interest to the space.
Photo by Larry Malvin

Sponsored
Columbus, OH

Hope Restoration & General Contracting
Columbus Design-Build, Kitchen & Bath Remodeling, Historic Renovations

 Rosewood Custom Builders
Jenn Baker
Open concept kitchen - large industrial l-shaped concrete floor open concept kitchen idea in Dallas with an undermount sink, flat-panel cabinets, light wood cabinets, marble countertops, white backsplash, wood backsplash, stainless steel appliances and an island
Open concept kitchen - large industrial l-shaped concrete floor open concept kitchen idea in Dallas with an undermount sink, flat-panel cabinets, light wood cabinets, marble countertops, white backsplash, wood backsplash, stainless steel appliances and an island

 Kessler Construction LLC
Custom open living room with a tray ceiling, fireplace, and tile flooring.
Example of a mid-sized classic open concept porcelain tile, brown floor and tray ceiling living room design with beige walls, a standard fireplace and a stone fireplace
Example of a mid-sized classic open concept porcelain tile, brown floor and tray ceiling living room design with beige walls, a standard fireplace and a stone fireplace

 Design Details, Inc.
Example of a mid-sized transitional dark wood floor and brown floor front door design in Grand Rapids with beige walls and a white front door

 Monarch & Maker
Enclosed dining room - transitional beige floor and tray ceiling enclosed dining room idea in Houston with brown walls

Sponsored
Fredericksburg, OH

High Point Cabinets
Columbus' Experienced Custom Cabinet Builder | 4x Best of Houzz Winner

 Alison Kandler Interior Design
Mark Lohman
Elegant u-shaped medium tone wood floor eat-in kitchen photo in Los Angeles with a farmhouse sink, raised-panel cabinets, white cabinets, white backsplash, ceramic backsplash, paneled appliances and an island
Elegant u-shaped medium tone wood floor eat-in kitchen photo in Los Angeles with a farmhouse sink, raised-panel cabinets, white cabinets, white backsplash, ceramic backsplash, paneled appliances and an island

 State Street Interiors
****Please click on image for additional details****
Living room - transitional formal dark wood floor living room idea in Cedar Rapids with gray walls, a ribbon fireplace, a stone fireplace and a tv stand
Living room - transitional formal dark wood floor living room idea in Cedar Rapids with gray walls, a ribbon fireplace, a stone fireplace and a tv stand

 Kurtz Homes Naples
CJ Walker
Inspiration for a mediterranean freestanding desk carpeted and beige floor home office remodel in Miami with beige walls
Inspiration for a mediterranean freestanding desk carpeted and beige floor home office remodel in Miami with beige walls
101