
Search results for "Tray ceiling" in Home Design Ideas

 User
Cabico Cabinetry from DesignBy, Rothesay, N.B. 9' island in Blue Fir and rear wall is 17'-6" in white.
Flooring and tile from Hamilton's Carpets & Ceramics, Saint John, N.B.
16" Pendants from Wayfair. Delta Trinsic faucet
8ft Table from Wazo, Toronto,ON
Wall: Benjamin Moore Paper White, Ceiling & Trim: Benjamin Moore Chantilly Lace, Upper Tray ceiling: Benjamin Moore Horizon.

 Locati Architects
Roger Wade Studio
Inspiration for a rustic dining room remodel with a corner fireplace
Inspiration for a rustic dining room remodel with a corner fireplace

 Ketron Custom Builders
Example of a mid-sized classic backyard patio design in Columbus with a fire pit and a roof extension
Find the right local pro for your project

 Wyrick Residential Design
Eat-in kitchen - large farmhouse l-shaped medium tone wood floor and brown floor eat-in kitchen idea in Houston with a farmhouse sink, white cabinets, granite countertops, white backsplash, ceramic backsplash, stainless steel appliances, an island and shaker cabinets

 Blue Heron Signature Homes
This clean line dining room is located next to the foyer and conveniently connects to the kitchen. The wood panel tray ceiling adds warmth and texture to this very clean and simple dining room.
Photo: M. Eric Honeycutt

 JayMarc Homes
Example of a farmhouse master carpeted, gray floor, tray ceiling and wallpaper bedroom design in Seattle with white walls and no fireplace

 Bruns Architecture
Tricia Shay Photography
Inspiration for a mid-sized contemporary master medium tone wood floor and brown floor freestanding bathtub remodel in Milwaukee with flat-panel cabinets, dark wood cabinets, white walls and a hinged shower door
Inspiration for a mid-sized contemporary master medium tone wood floor and brown floor freestanding bathtub remodel in Milwaukee with flat-panel cabinets, dark wood cabinets, white walls and a hinged shower door

Sponsored
Westerville, OH

Custom Home Works
Franklin County's Award-Winning Design, Build and Remodeling Expert

 Drury Design
Like most high rises in the city, this kitchen was lacking in square footage. To give the illusion of more space, super white cabinetry from Grabill Cabinet Company and Arabascato quartzite countertops were installed. Perfect for entertaining, dual peninsulas comfortably provide seating for four people.
The multi-tiered ceiling provides both general task lighting & ambient cove lighting accentuating the architectural details in this kitchen. The Wolf induction cooktop and single oven, along with the Broan ventilation system, fit perfectly on limited available wall space.
Neutral arabesque glass backsplash tile was used on the wall behind the hood to create an eye-catching focal point.

 Level Ground Enterprise, LLC
Jenn Cohen
Inspiration for a large mid-century modern underground light wood floor basement remodel in Denver with white walls, a ribbon fireplace and a stone fireplace
Inspiration for a large mid-century modern underground light wood floor basement remodel in Denver with white walls, a ribbon fireplace and a stone fireplace

 Michael Nash Design, Build & Homes
This older couple residing in a golf course community wanted to expand their living space and finish up their unfinished basement for entertainment purposes and more.
Their wish list included: exercise room, full scale movie theater, fireplace area, guest bedroom, full size master bath suite style, full bar area, entertainment and pool table area, and tray ceiling.
After major concrete breaking and running ground plumbing, we used a dead corner of basement near staircase to tuck in bar area.
A dual entrance bathroom from guest bedroom and main entertainment area was placed on far wall to create a large uninterrupted main floor area. A custom barn door for closet gives extra floor space to guest bedroom.
New movie theater room with multi-level seating, sound panel walls, two rows of recliner seating, 120-inch screen, state of art A/V system, custom pattern carpeting, surround sound & in-speakers, custom molding and trim with fluted columns, custom mahogany theater doors.
The bar area includes copper panel ceiling and rope lighting inside tray area, wrapped around cherry cabinets and dark granite top, plenty of stools and decorated with glass backsplash and listed glass cabinets.
The main seating area includes a linear fireplace, covered with floor to ceiling ledger stone and an embedded television above it.
The new exercise room with two French doors, full mirror walls, a couple storage closets, and rubber floors provide a fully equipped home gym.
The unused space under staircase now includes a hidden bookcase for storage and A/V equipment.
New bathroom includes fully equipped body sprays, large corner shower, double vanities, and lots of other amenities.
Carefully selected trim work, crown molding, tray ceiling, wainscoting, wide plank engineered flooring, matching stairs, and railing, makes this basement remodel the jewel of this community.

 ELEVATIONS | Design Solutions by Myers
Example of a large transitional u-shaped open concept kitchen design in Baltimore with a single-bowl sink, shaker cabinets, white cabinets, marble countertops, white backsplash, stainless steel appliances and an island


 Workshop11
Photos by Shawn Lortie Photography
Example of a mid-sized trendy master gray tile and porcelain tile porcelain tile and gray floor walk-in shower design in DC Metro with gray walls, solid surface countertops, medium tone wood cabinets and an undermount sink
Example of a mid-sized trendy master gray tile and porcelain tile porcelain tile and gray floor walk-in shower design in DC Metro with gray walls, solid surface countertops, medium tone wood cabinets and an undermount sink



 Carrick Custom Home Design
Nick Bayless Photography
Custom Home Design by Joe Carrick Design
Built By Highland Custom Homes
Interior Design by Chelsea Kasch - Striped Peony
Example of a large transitional master carpeted and beige floor bedroom design in Salt Lake City with gray walls, a standard fireplace and a wood fireplace surround
Example of a large transitional master carpeted and beige floor bedroom design in Salt Lake City with gray walls, a standard fireplace and a wood fireplace surround

 Tyler Vitosh
Master Bedroom
Mid-sized transitional guest carpeted bedroom photo with gray walls and no fireplace
Mid-sized transitional guest carpeted bedroom photo with gray walls and no fireplace
 Omega Builders
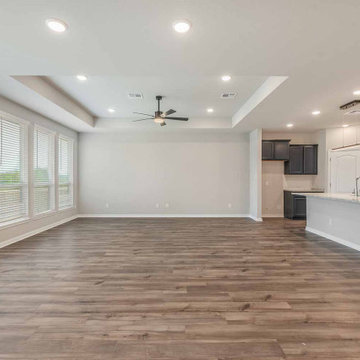
Family room - mid-sized craftsman loft-style carpeted, beige floor and tray ceiling family room idea in Austin with gray walls

 CGU Homes
Inspiration for a timeless guest carpeted, brown floor, tray ceiling and wallpaper bedroom remodel with beige walls

Sponsored
Columbus, OH

Structural Remodeling
Franklin County's Heavy Timber Specialists | Best of Houzz 2020!

 Apex Design & Drafting
Mid-sized arts and crafts open concept medium tone wood floor and tray ceiling living room photo with gray walls

 Donald Lococo Architects
In the family room, a large custom carved Limestone fireplace mantel is focal at the end of the space flanked by two windows that looked out onto Rock Creek Park above a fireplace is the television. The left wing of the home is the more informal kitchen living and breakfast that's it in a parenthesized open plan these spaces rise to a ceiling height 14 feet. A simple island demises kitchen from family room. In the family room, a large custom carved Limestone fireplace mantel is focal at the end of the Family space. French casement windows are trimmed and treated like doors with transoms above tasty tails allows the windows 2 visually match the French doors at the front of the home and also continue the sense of verticality at fenestration focal points
 Jeff Scalise Building Contractor, Inc.
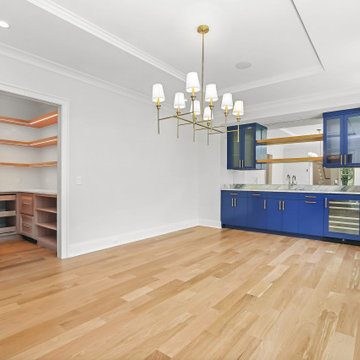
Dining room with a tray ceiling, brass chandelier, a navy servery with glass-front uppers and a beverage fridge, and a walk-in pantry beyond.
Inspiration for a large transitional light wood floor, beige floor and tray ceiling enclosed dining room remodel in New York with white walls and no fireplace
Inspiration for a large transitional light wood floor, beige floor and tray ceiling enclosed dining room remodel in New York with white walls and no fireplace
116