
Search results for "Tray ceiling" in Home Design Ideas
 Kessler Construction LLC
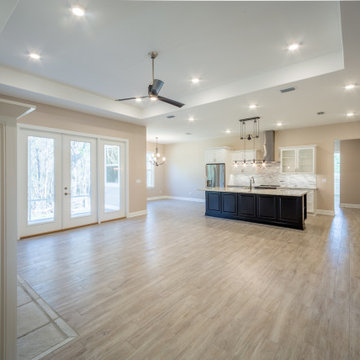
Custom open living room with a tray ceiling, fireplace, and tile flooring.
Example of a mid-sized classic open concept porcelain tile, brown floor and tray ceiling living room design with beige walls, a standard fireplace and a stone fireplace
Example of a mid-sized classic open concept porcelain tile, brown floor and tray ceiling living room design with beige walls, a standard fireplace and a stone fireplace
 Virginia Bennice Design
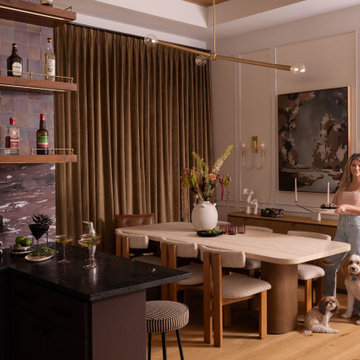
The dining room is placed off of the Great Room adjacent to the home bar and open to the kitchen.
Inspiration for a contemporary medium tone wood floor, tray ceiling and wainscoting dining room remodel in Austin
Inspiration for a contemporary medium tone wood floor, tray ceiling and wainscoting dining room remodel in Austin

Find the right local pro for your project

 Gregory Chojnacki & Co.
Example of a transitional l-shaped medium tone wood floor and brown floor open concept kitchen design in Houston with an undermount sink, recessed-panel cabinets, white cabinets, multicolored backsplash, matchstick tile backsplash, stainless steel appliances and an island

 Duke Homes, Inc.
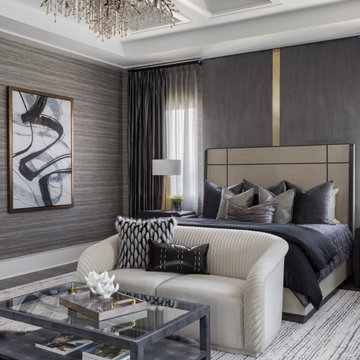
The master bedroom's tray ceiling and unique chandelier create a focal point for the space.
Bedroom - large traditional master light wood floor, brown floor and tray ceiling bedroom idea in Indianapolis with white walls
Bedroom - large traditional master light wood floor, brown floor and tray ceiling bedroom idea in Indianapolis with white walls
 New Age Design
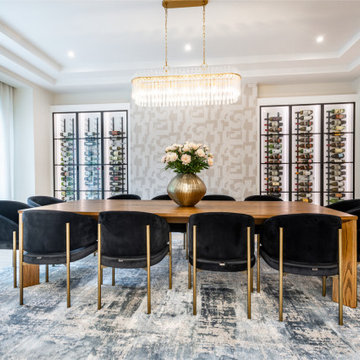
Large transitional light wood floor and tray ceiling enclosed dining room photo in Toronto with white walls
Large transitional light wood floor and tray ceiling enclosed dining room photo in Toronto with white walls
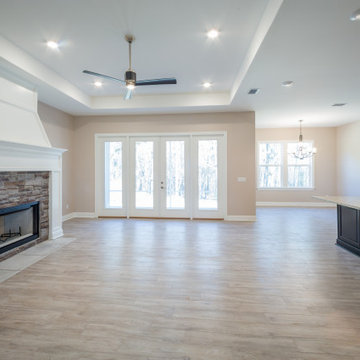 Kessler Construction LLC
Custom open living room with a tray ceiling, fireplace, and tile flooring.
Example of a mid-sized classic open concept porcelain tile, brown floor and tray ceiling living room design with beige walls, a standard fireplace and a stone fireplace
Example of a mid-sized classic open concept porcelain tile, brown floor and tray ceiling living room design with beige walls, a standard fireplace and a stone fireplace

Sponsored
Sunbury, OH

J.Holderby - Renovations
Franklin County's Leading General Contractors - 2X Best of Houzz!
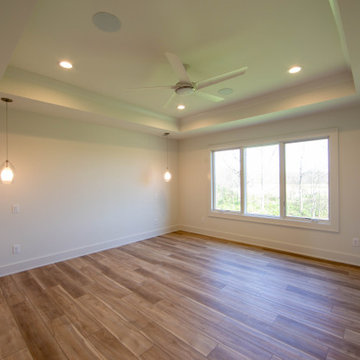 Duke Homes, Inc.
The master bedroom features tray ceilings and bedside lamps.
Inspiration for a mid-sized transitional master laminate floor, brown floor and tray ceiling bedroom remodel in Indianapolis with white walls
Inspiration for a mid-sized transitional master laminate floor, brown floor and tray ceiling bedroom remodel in Indianapolis with white walls

 Omega Builders
Family room - mid-sized craftsman open concept vinyl floor, beige floor and tray ceiling family room idea in Austin with gray walls
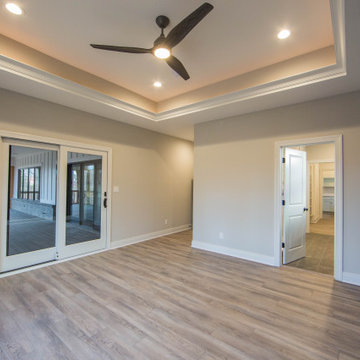 Duke Homes, Inc.
The Master Bedroom is full of features! Tray ceilings, a dramatic accent wall and access to the home's rear patio.
Inspiration for a large contemporary master medium tone wood floor, brown floor and tray ceiling bedroom remodel in Indianapolis with beige walls
Inspiration for a large contemporary master medium tone wood floor, brown floor and tray ceiling bedroom remodel in Indianapolis with beige walls

 Purple Cherry Architecture & Interiors
Open-plan family room and kitchen featuring coffered ceilings and expansive water views flow harmoniously together. David Burroughs
Example of a classic formal and open concept medium tone wood floor living room design in Baltimore with white walls
Example of a classic formal and open concept medium tone wood floor living room design in Baltimore with white walls
 Omega Builders
Inspiration for a mid-sized craftsman open concept vinyl floor, beige floor and tray ceiling family room remodel in Austin with gray walls
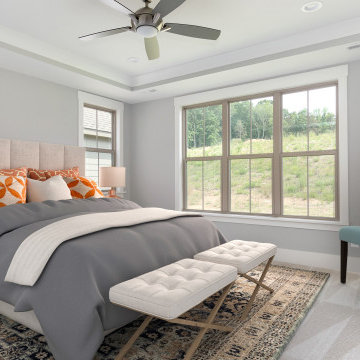
 Core Homes
Owner's Suite with Tray ceiling and plenty of sunlight. Truly an oasis.
Bedroom - traditional master carpeted, beige floor and tray ceiling bedroom idea with gray walls
Bedroom - traditional master carpeted, beige floor and tray ceiling bedroom idea with gray walls

Sponsored
Westerville, OH

Custom Home Works
Franklin County's Award-Winning Design, Build and Remodeling Expert

 Sherman Associates
Photos by: Bob Gothard
Mid-sized beach style open concept dark wood floor and brown floor family room photo in Boston with gray walls and a media wall
Mid-sized beach style open concept dark wood floor and brown floor family room photo in Boston with gray walls and a media wall

 Keystone Custom Homes
craftsman trim, tray ceiling,or
Example of a mid-sized transitional dark wood floor enclosed dining room design with gray walls and no fireplace
Example of a mid-sized transitional dark wood floor enclosed dining room design with gray walls and no fireplace

 JPOrleans Charlotte
A medium-sized foyer in Charlotte with light oak floors, double front doors, gray walls, and a tray ceiling.
Example of a mid-sized light wood floor and tray ceiling foyer design in Charlotte with gray walls and a white front door
Example of a mid-sized light wood floor and tray ceiling foyer design in Charlotte with gray walls and a white front door
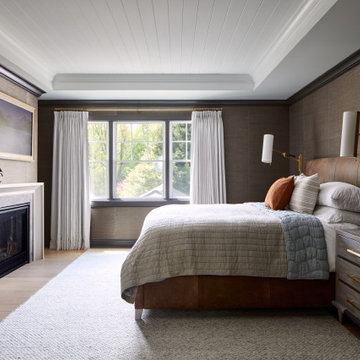
 AHD&Co
Inspiration for a country medium tone wood floor, brown floor, shiplap ceiling, tray ceiling and wallpaper bedroom remodel in New York with brown walls

Sponsored
Columbus, OH

Hope Restoration & General Contracting
Columbus Design-Build, Kitchen & Bath Remodeling, Historic Renovations
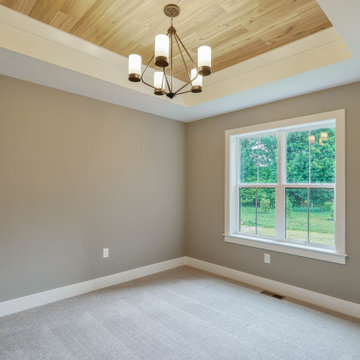
 Landmark Homes
Living room with tray ceiling and shiplap detail
Living room - large mid-century modern master, formal and enclosed carpeted, gray floor and tray ceiling living room idea with gray walls
Living room - large mid-century modern master, formal and enclosed carpeted, gray floor and tray ceiling living room idea with gray walls

 Amanda Friend Interiors
Inspiration for a transitional medium tone wood floor, brown floor and tray ceiling dining room remodel in DC Metro with gray walls

 Cannarsa Structure and Design
Eat-in kitchen - large transitional u-shaped light wood floor, beige floor and tray ceiling eat-in kitchen idea with an undermount sink, flat-panel cabinets, beige backsplash, mosaic tile backsplash, paneled appliances, an island, black countertops and light wood cabinets
112