
Search results for "Tray ceiling" in Home Design Ideas

 Fairview Custom Homes
Fairview Builders, LLC
Inspiration for a huge timeless galley dark wood floor and brown floor eat-in kitchen remodel in Louisville with raised-panel cabinets, dark wood cabinets, multicolored backsplash, mosaic tile backsplash, paneled appliances and an island
Inspiration for a huge timeless galley dark wood floor and brown floor eat-in kitchen remodel in Louisville with raised-panel cabinets, dark wood cabinets, multicolored backsplash, mosaic tile backsplash, paneled appliances and an island

 Nashawtuc Architects, Inc.
Michael J Lee
Kitchen - traditional u-shaped dark wood floor and brown floor kitchen idea in Boston with beaded inset cabinets, white cabinets, blue backsplash, subway tile backsplash, stainless steel appliances and an island
Kitchen - traditional u-shaped dark wood floor and brown floor kitchen idea in Boston with beaded inset cabinets, white cabinets, blue backsplash, subway tile backsplash, stainless steel appliances and an island

 Arjay Builders Inc.
Example of a large trendy open concept carpeted and beige floor home theater design in Omaha with beige walls and a projector screen
Find the right local pro for your project

 Duke Homes, Inc.
The master bedroom features a built-in fireplace, tray ceilings and access to outdoor living space.
Example of a large transitional master laminate floor, brown floor and tray ceiling bedroom design in Indianapolis with gray walls
Example of a large transitional master laminate floor, brown floor and tray ceiling bedroom design in Indianapolis with gray walls

 Savvy Design Group
Michael Jacob
Inspiration for an eclectic master medium tone wood floor and brown floor bedroom remodel in St Louis with black walls
Inspiration for an eclectic master medium tone wood floor and brown floor bedroom remodel in St Louis with black walls
 Duke Homes, Inc.
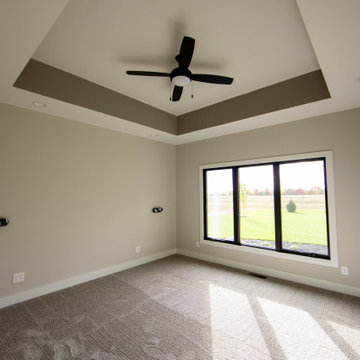
A tray ceiling with accent color and bedside lighting offers custom touches to the master bedroom.
Inspiration for a mid-sized modern master carpeted, beige floor and tray ceiling bedroom remodel in Indianapolis with beige walls
Inspiration for a mid-sized modern master carpeted, beige floor and tray ceiling bedroom remodel in Indianapolis with beige walls
 4D Design + Consulting
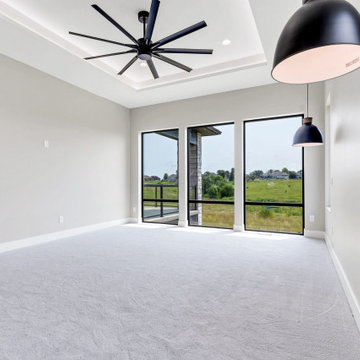
Inspiration for a large transitional master carpeted and tray ceiling bedroom remodel

Sponsored
Columbus, OH

Structural Remodeling
Franklin County's Heavy Timber Specialists | Best of Houzz 2020!
 Sarah Rice Design LLC
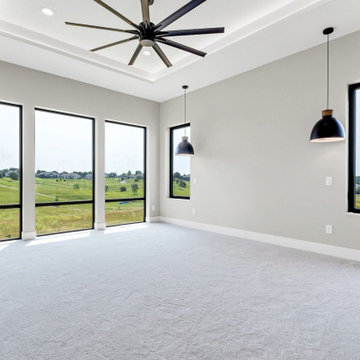
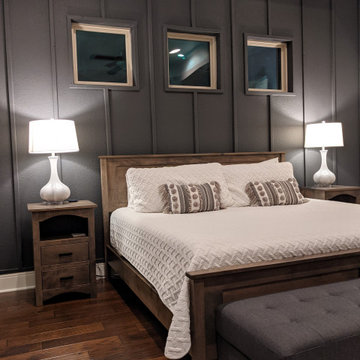
This primary bedroom suite got the full designer treatment thanks to the gorgeous charcoal gray board and batten wall we designed and installed. New storage ottoman, bedside lamps and custom floral arrangements were the perfect final touches.

 MMO Designs
Design Credit: Mary Michael O'Hare
(MMO Designs)
Photo Credit: Emily O'Brien
Elegant bedroom photo in Boston with blue walls
Elegant bedroom photo in Boston with blue walls
 Reynard Architectural Designs
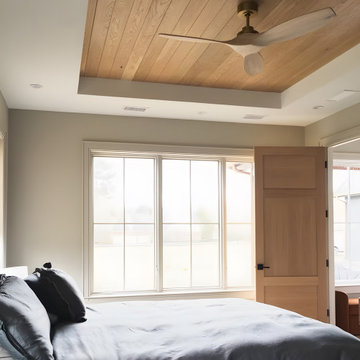
A bright and serene modern organic bedroom featuring a custom recessed tray ceiling lined with warm oak wood planks. The space is detailed with a sleek sculptural ceiling fan, large windows allowing abundant natural light, a matching solid oak interior door, and a cozy bed dressed in minimalist grey linens.

 Interiors by Popov
When we drove out to Mukilteo for our initial consultation, we immediately fell in love with this house. With its tall ceilings, eclectic mix of wood, glass and steel, and gorgeous view of the Puget Sound, we quickly nicknamed this project "The Mukilteo Gem". Our client, a cook and baker, did not like her existing kitchen. The main points of issue were short runs of available counter tops, lack of storage and shortage of light. So, we were called in to implement some big, bold ideas into a small footprint kitchen with big potential. We completely changed the layout of the room by creating a tall, built-in storage wall and a continuous u-shape counter top. Early in the project, we took inventory of every item our clients wanted to store in the kitchen and ensured that every spoon, gadget, or bowl would have a dedicated "home" in their new kitchen. The finishes were meticulously selected to ensure continuity throughout the house. We also played with the color scheme to achieve a bold yet natural feel.This kitchen is a prime example of how color can be used to both make a statement and project peace and balance simultaneously. While busy at work on our client's kitchen improvement, we also updated the entry and gave the homeowner a modern laundry room with triple the storage space they originally had.
End result: ecstatic clients and a very happy design team. That's what we call a big success!
John Granen.
 Brad Cox, Architect, Inc.
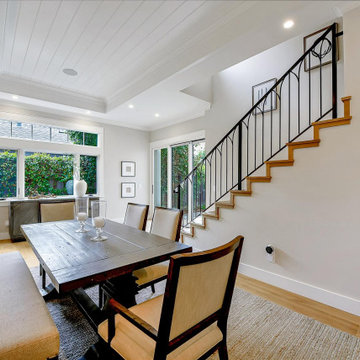
The details make the space: a modern Gothic railing, wide casing on openings and windows, a divided lite transom, a tray ceiling. Subtle pattern and repetition add interest and keep the eye moving.



 Molly Howe Design
Alyssa Lee Photography
Inspiration for a mid-sized modern underground carpeted basement remodel in Minneapolis with gray walls
Inspiration for a mid-sized modern underground carpeted basement remodel in Minneapolis with gray walls
 Duke Homes, Inc.
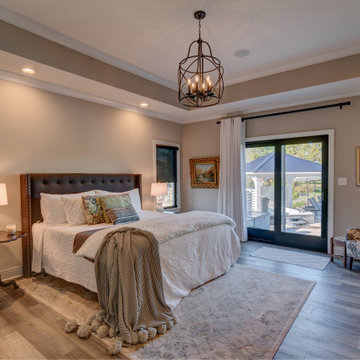
The large main-level master bedroom features tray ceilings and double doors that lead to the homes outdoor living space.
Example of a large trendy master laminate floor, brown floor and tray ceiling bedroom design in Indianapolis with beige walls
Example of a large trendy master laminate floor, brown floor and tray ceiling bedroom design in Indianapolis with beige walls

 Di Cecco Architecture, Inc.
James Butchart
Living room - contemporary open concept dark wood floor living room idea in Los Angeles with beige walls
Living room - contemporary open concept dark wood floor living room idea in Los Angeles with beige walls

 A.V. Builders Inc.
Joe Ercoli Photography
Trendy l-shaped dark wood floor open concept kitchen photo in San Francisco with an undermount sink, flat-panel cabinets, gray cabinets, quartzite countertops, white backsplash, ceramic backsplash, paneled appliances and an island
Trendy l-shaped dark wood floor open concept kitchen photo in San Francisco with an undermount sink, flat-panel cabinets, gray cabinets, quartzite countertops, white backsplash, ceramic backsplash, paneled appliances and an island


 Stofft Cooney Architects
Family room - coastal open concept light wood floor family room idea in Miami with a bar, gray walls, no fireplace and a wall-mounted tv

 Meridian Homes Inc.
master bedroom with tray ceiling, large windows for plenty of sunlight and hardwood floors
Example of a farmhouse master medium tone wood floor and tray ceiling bedroom design in DC Metro with gray walls
Example of a farmhouse master medium tone wood floor and tray ceiling bedroom design in DC Metro with gray walls

 User
Cabico Cabinetry from DesignBy, Rothesay, N.B. 9' island in Blue Fir and rear wall is 17'-6" in white.
Flooring and tile from Hamilton's Carpets & Ceramics, Saint John, N.B.
16" Pendants from Wayfair. Delta Trinsic faucet
8ft Table from Wazo, Toronto,ON
Wall: Benjamin Moore Paper White, Ceiling & Trim: Benjamin Moore Chantilly Lace, Upper Tray ceiling: Benjamin Moore Horizon.
115