
Search results for "Tray ceiling" in Home Design Ideas

 HEYDT DESIGNS
David Duncan Livingston
Eat-in kitchen - large coastal dark wood floor eat-in kitchen idea in San Francisco with a farmhouse sink, open cabinets, white backsplash, stainless steel appliances and an island
Eat-in kitchen - large coastal dark wood floor eat-in kitchen idea in San Francisco with a farmhouse sink, open cabinets, white backsplash, stainless steel appliances and an island

 Martin Bros. Contracting, Inc.
Rumford wood burning fireplace with Limestone surround is the centerpiece of the great room. Distressed Heartwood Walnut hardwood flooring. Raised ceiling with crown. Custom Kitchen by Ayr features Maple cabinetry with granite tops.
Home design by Kil Architecture Planning; general contracting by Martin Bros. Contracting, Inc; interior design by SP Interiors; photo by Dave Hubler Photography.

 Kelly Holden Arts
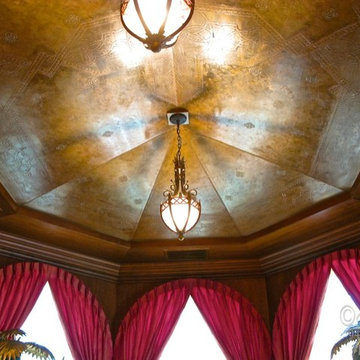
Stenciled Balinese inspired ceiling
Heavily distressed and aged
Inspiration for a zen living room remodel in Los Angeles
Inspiration for a zen living room remodel in Los Angeles
Find the right local pro for your project
 Michelle Canzano Interiors
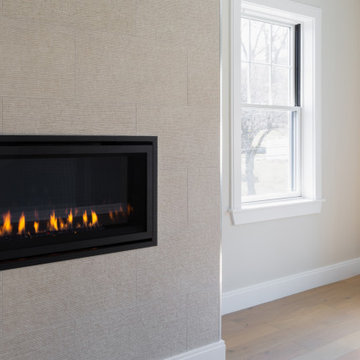
Needham Spec House. Primary Bedroom: Tray ceiling with panel detail and crown molding. Transitional fireplace with 12x 24 tile surround. Trim color Benjamin Moore Chantilly Lace. Shaws flooring Empire Oak in Vanderbilt finish selected by BUYER. Wall color and lights provided by BUYER. Photography by Sheryl Kalis. Construction by Veatch Property Development.

 JDM Andrews Construction Inc
Huge beach style open concept light wood floor, beige floor and tray ceiling family room photo with a bar, gray walls and a wall-mounted tv

 Sheila Rich Interiors, LLC
Muted green walls and rich fabrics harmonize with the homeowners' love of flowers in this serene master bedroom. The tone-on-tone green stripe drapes allow light in during the day while room darkening shades give total privacy at night. The formal crystal chandelier highlights the tray ceiling and is echoed in the crystal bedside lamps. Painted glazed wood French furniture continues the formal yet inviting ambiance of this elegant suite.
Photography: Memories, TTL

 Studio InSitu Architects
Winter Wainscot
Lincoln, MA
Builder: D.B. Schroeder & Co. Inc.
Cabinetmaker: Walter Lane, LLC
design:
Tim Hess and Jeff Dearing for DSA Architects
Interior Design Collaborator: Tricia Upton Interiors
Photographer: Greg Premru
Photo Stylist: Stephanie Rossi
This project started small, with the clients’ desire to remodel the existing kitchen. When our analysis of the existing conditions revealed the extent to which the house’s many previous additions had failed to enrich each other or unify the whole, the scope of work bloomed to include extensive renovations throughout the first floor. We’ve sought to bring a cohesion and clarity to this already commodious house quite beautifully sited.
Much of the design attention in this project was focused on meetings and overlaps. The autonomy and dignity of individual spaces was restored with the creation and use of interstitial spaces; the spaces between. The doorway between kitchen and dining becomes a display pantry and wet bar, the entry foyer is framed with a narrower opening, and the way to the Living Room is re-shaped with a paneled deep jamb.
The story is recounted in the January / February 2013 edition of New England Home.

Sponsored
Columbus, OH

Hope Restoration & General Contracting
Columbus Design-Build, Kitchen & Bath Remodeling, Historic Renovations

 Tanamera Construction / TC Homes
Great Room
Large trendy open concept ceramic tile and tray ceiling living room photo with beige walls, a ribbon fireplace, a stone fireplace and a wall-mounted tv
Large trendy open concept ceramic tile and tray ceiling living room photo with beige walls, a ribbon fireplace, a stone fireplace and a wall-mounted tv

 Stofft Cooney Architects
Kitchen - coastal u-shaped medium tone wood floor kitchen idea in Miami with shaker cabinets, white cabinets, gray backsplash, an island and paneled appliances
 JDM Andrews Construction Inc
Family room - huge coastal open concept light wood floor, beige floor and tray ceiling family room idea with a bar, gray walls and a wall-mounted tv

 Portland Millwork, Inc.
Spectacular Lake Oswego residence designed by Olson Group Architects and built by Delahunt Homes. The interior design was done by Jenny Baines Interiors. The home sits on the lake--complete with boathouse and sport court.

 Otero Signature Homes
Example of a large minimalist dark wood floor and brown floor kitchen/dining room combo design in Cleveland with gray walls, a ribbon fireplace and a tile fireplace



Sponsored
Fredericksburg, OH

High Point Cabinets
Columbus' Experienced Custom Cabinet Builder | 4x Best of Houzz Winner



 Susan Brook Interiors
Huge re-model including taking ceiling from a flat ceiling to a complete transformation. Bamboo custom cabinetry was given a grey stain, mixed with walnut strip on the bar and the island given a different stain. Huge amounts of storage from deep pan corner drawers, roll out trash, coffee station, built in refrigerator, wine and alcohol storage, appliance garage, pantry and appliance storage, the amounts go on and on. Floating shelves with a back that just grabs the eye takes this kitchen to another level. The clients are thrilled with this huge difference from their original space.
 APR Inc. Architectural Painting & Renovation
Alene Pettus
Home design - traditional home design idea in Tampa
Home design - traditional home design idea in Tampa

 Content Modern
Severine Photography
Living room - mid-sized modern open concept dark wood floor and brown floor living room idea in Jacksonville with white walls and a wall-mounted tv
Living room - mid-sized modern open concept dark wood floor and brown floor living room idea in Jacksonville with white walls and a wall-mounted tv


 Tuscher Design Group
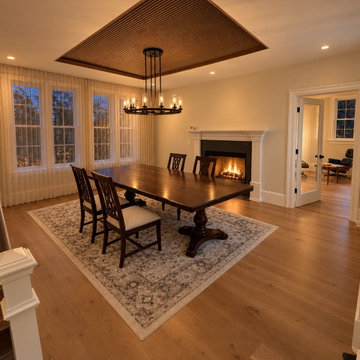
New dining room addition with tray ceiling and see-through fireplace to lounge beyond.
Inspiration for a mid-sized contemporary medium tone wood floor, brown floor, tray ceiling and wall paneling enclosed dining room remodel in Boston with white walls, a two-sided fireplace and a wood fireplace surround
Inspiration for a mid-sized contemporary medium tone wood floor, brown floor, tray ceiling and wall paneling enclosed dining room remodel in Boston with white walls, a two-sided fireplace and a wood fireplace surround
 Tanamera Construction / TC Homes
Great Room
Inspiration for a large contemporary open concept ceramic tile and tray ceiling living room remodel with beige walls, a ribbon fireplace, a stone fireplace and a wall-mounted tv
Inspiration for a large contemporary open concept ceramic tile and tray ceiling living room remodel with beige walls, a ribbon fireplace, a stone fireplace and a wall-mounted tv

 Faux Iron Studios
Faux iron ceiling medallion installed around light fixture. Brushed with antique bronze artisan finish.
Example of a classic dining room design in Tampa
Example of a classic dining room design in Tampa
207