
Search results for "Tray ceiling" in Home Design Ideas



 Alice Sin
Mid-sized arts and crafts light wood floor home design photo in Los Angeles with an undermount sink, shaker cabinets, medium tone wood cabinets, quartz countertops, multicolored backsplash, porcelain backsplash, stainless steel appliances and no island

 Gray Family Homes
Johan Roetz Photography, Gray Homes of Tampa Bay, Inc.
Bedroom elegant kids' bedroom photo in Tampa
Bedroom elegant kids' bedroom photo in Tampa
Find the right local pro for your project

 Euroconcepts
Example of a large minimalist u-shaped dark wood floor and brown floor open concept kitchen design in Los Angeles with an undermount sink, flat-panel cabinets, gray cabinets, marble countertops, gray backsplash, marble backsplash, stainless steel appliances, an island and gray countertops

 James McNeal Architecture and Design
In partnership with Charles Cudd Co.
Photo by John Hruska
Orono MN, Architectural Details, Architecture, JMAD, Jim McNeal, Shingle Style Home, Transitional Design
Entryway, Foyer, Front Door, Double Door, Wood Arches, Ceiling Detail, Built in Fireplace, Lake View
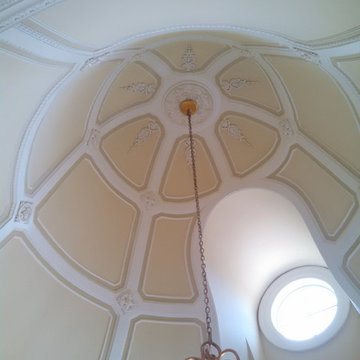


 Marker Girl Home
Master Bathroom blue and green color walls Sherwin Williams Silver Strand 7057 white cabinetry
Quartzite counters Taj Mahal and San Michele Crema Porcelain vein cut from Daltile flooring Alabaster Sherwin Williams 7008 trim and 7008 on Custom Cabinetry made for client

Sponsored
Columbus, OH

Structural Remodeling
Franklin County's Heavy Timber Specialists | Best of Houzz 2020!


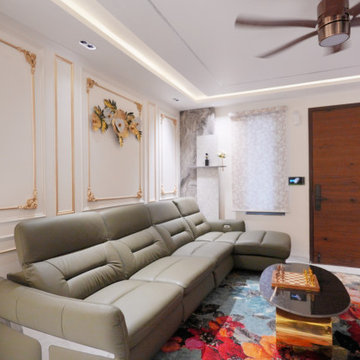
 NoBroker Interiors
Elegant modern living room featuring a spacious grey sectional sofa, floral area rug, marble flooring, decorative wall moulding, and a stylish gold-accented coffee table. The tray ceiling with warm cove lighting adds a sophisticated and luxurious ambience.
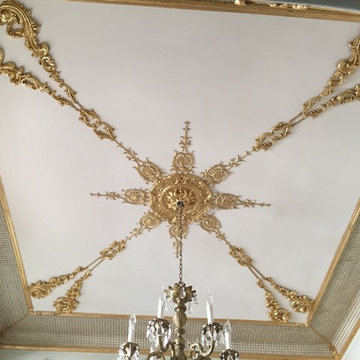


 Vigini Paint and Design
Gilded dome in Alamo Heights with custome vaulted design
Tuscan entryway photo in Austin
Tuscan entryway photo in Austin

 The Artists Hands - Faux Finishes
For this ceiling we applied a subtle textured plaster, followed by an aged hand painted design. It gave unique character to this breakfast room area. Copyright © 2016 The Artists Hands

 Interface Architecture & Design
Photos by Dave Hubler
Inspiration for a large transitional l-shaped medium tone wood floor and brown floor eat-in kitchen remodel with recessed-panel cabinets, yellow cabinets, stainless steel appliances, a double-bowl sink, marble countertops, brown backsplash, mosaic tile backsplash and an island
Inspiration for a large transitional l-shaped medium tone wood floor and brown floor eat-in kitchen remodel with recessed-panel cabinets, yellow cabinets, stainless steel appliances, a double-bowl sink, marble countertops, brown backsplash, mosaic tile backsplash and an island


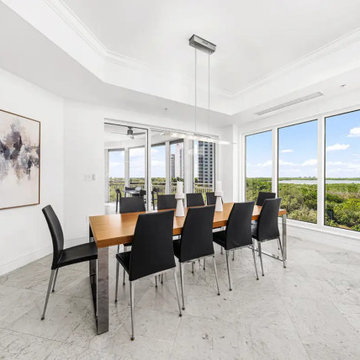
 Progressive Design Build
Inspiration for a mid-sized contemporary marble floor, multicolored floor and tray ceiling great room remodel in Miami with white walls

 Timothy M. Giguere, AIA - TMS Architects
Architectrure by TMS Architects
Rob Karosis Photography
Example of a beach style light wood floor family room design in Boston with white walls, a standard fireplace and a stone fireplace
Example of a beach style light wood floor family room design in Boston with white walls, a standard fireplace and a stone fireplace

 User
©Thompsonphotographic.com 2017
Inspiration for a contemporary master dark wood floor and brown floor bedroom remodel in Phoenix with beige walls
Inspiration for a contemporary master dark wood floor and brown floor bedroom remodel in Phoenix with beige walls

 JTID Inc.
The space features a lit tiered tray ceiling. The distressed refectory dining table comfortably sits eight. The dining chairs are upholstered with two complimentary fabrics, both a light beach-sand color. The arched windows which face out onto a shared passageway are adorned with light-filtering shades which provide total privacy.



 Schultz Building Inc
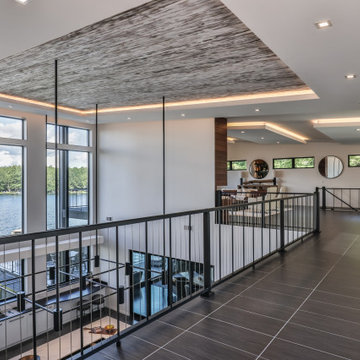
Catwalk / Balcony Overlooks Lower-Level Kitchen / Gathering Room with Tall Wall. Drywall Returns to Black Fiberglass Windows, Tray Ceiling, Square Can Lights, Kitchen Island, Custom Light Fixture, Custom Drywall Hanging Soffits for Kitchen Lighting Below, Porcelain Tile Floor, Cedar Wrapped Deck Posts

 Helton Design Associates
Tuscan bedroom photo in Orange County with beige walls and a standard fireplace
208