
Search results for "Tray ceiling" in Home Design Ideas

 Allison Ramsey Architects
This Pinckney Retreat home is a variation of Allison Ramsey Architect's very popular Bermuda Bluff design. To see this plan and any of our other work please visit www.allisonramseyarchitect.com. Patterson Residential Builders

 Alys Design
Lissa Gotwals
Kitchen - small cottage l-shaped kitchen idea in Raleigh with a double-bowl sink, green backsplash, no island and white cabinets
Kitchen - small cottage l-shaped kitchen idea in Raleigh with a double-bowl sink, green backsplash, no island and white cabinets

 Dan Davis Design
Complete renovation of a great room, new floors, new staircase, new fireplace with antiqued mirror, and all new furnishings. Part of a whole home design.
Find the right local pro for your project
 Cresmark Custom Homes
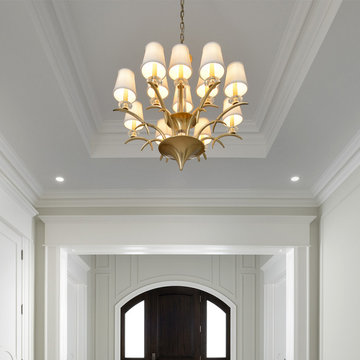
Luxurious hallway with tray ceiling, moldings, potlights and a beautiful gold chandelier. The walls are paneling with full height moldings.
Inspiration for a large transitional marble floor, white floor, wall paneling and tray ceiling hallway remodel with white walls
Inspiration for a large transitional marble floor, white floor, wall paneling and tray ceiling hallway remodel with white walls
 HouseHome
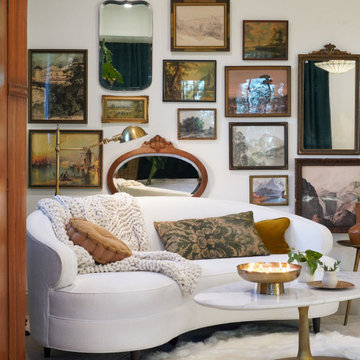
Historic Highlands Bedroom.
Large elegant master carpeted, tray ceiling and beige floor bedroom photo in Denver with white walls
Large elegant master carpeted, tray ceiling and beige floor bedroom photo in Denver with white walls

 Orange Coast Interior Design
SJC Dramatic Remodel
Hallway - contemporary gray floor hallway idea in Orange County with black walls
Hallway - contemporary gray floor hallway idea in Orange County with black walls
 Tamara Day Design
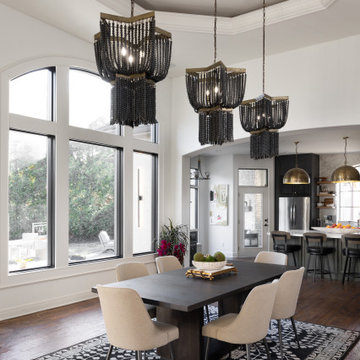
Example of a medium tone wood floor, brown floor and tray ceiling great room design in Kansas City with white walls



 Addison Grace Design
A beautifully decorated ornamental style tin ceiling is the focus in this dining room. The glass globes of the chandelier have an old world feel to it adding to the uniqueness of the space. The decor adds a worldly feel to it keeping it on theme.
 Michelle Canzano Interiors
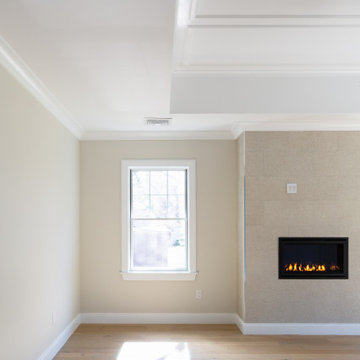
Needham Spec House. Primary Bedroom: Tray ceiling with panel detail and crown molding. Transitional fireplace with 12x 24 tile surround. Trim color Benjamin Moore Chantilly Lace. Shaws flooring Empire Oak in Vanderbilt finish selected by BUYER. Wall color and lights provided by BUYER. Photography by Sheryl Kalis. Construction by Veatch Property Development.
 NoBroker Interiors
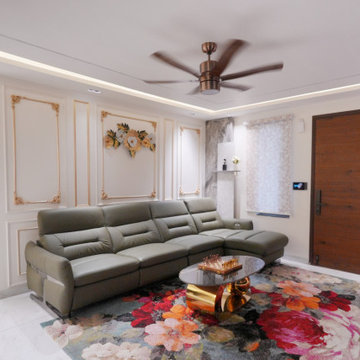
Elegant modern living room featuring a spacious grey sectional sofa, floral area rug, marble flooring, decorative wall moulding, and a stylish gold-accented coffee table. The tray ceiling with warm cove lighting adds a sophisticated and luxurious ambience.

 Bradbury & Bradbury Art Wallpapers
 Inc.
Example of a classic living room design in San Francisco
Example of a classic living room design in San Francisco

Inspiration for a mediterranean medium tone wood floor and brown floor dining room remodel in Los Angeles with white walls

 Rock House Design
http://sonomarealestatephotography.com/
Open concept kitchen - mid-sized contemporary u-shaped medium tone wood floor and brown floor open concept kitchen idea in San Francisco with a double-bowl sink, flat-panel cabinets, dark wood cabinets, beige backsplash, stainless steel appliances, quartzite countertops and an island
Open concept kitchen - mid-sized contemporary u-shaped medium tone wood floor and brown floor open concept kitchen idea in San Francisco with a double-bowl sink, flat-panel cabinets, dark wood cabinets, beige backsplash, stainless steel appliances, quartzite countertops and an island

Sponsored
Columbus, OH

Hope Restoration & General Contracting
Columbus Design-Build, Kitchen & Bath Remodeling, Historic Renovations


 Marilee Bentz Designs, Inc.
Dan Cutrona Photography
Family room - transitional open concept family room idea in Miami with gray walls, no fireplace and a wall-mounted tv
Family room - transitional open concept family room idea in Miami with gray walls, no fireplace and a wall-mounted tv

 Envision Cabinetry, LLC
Example of a large classic u-shaped medium tone wood floor kitchen pantry design in Phoenix with recessed-panel cabinets, blue cabinets, granite countertops, beige backsplash, stone tile backsplash, stainless steel appliances and an island

 Red House Design Build
A successful design build project by Red House. This home underwent a complete interior and exterior renovation including a shed dormer addition on the rear. All new finishes, windows, cabinets, insulation, and mechanical systems. Photo by Nat Rea
Instagram: @redhousedesignbuild



 lauri morrison studio
Inspiration for a large transitional sauna remodel in Los Angeles with recessed-panel cabinets and white cabinets


 Levi Design Build
Inspiration for a mid-sized contemporary l-shaped dark wood floor eat-in kitchen remodel in Los Angeles with a farmhouse sink, shaker cabinets, white cabinets, quartz countertops, red backsplash, brick backsplash, stainless steel appliances and an island
209