
Search results for "Tray ceiling" in Home Design Ideas

 Katie Grace Designs
Living room - traditional formal medium tone wood floor living room idea in Little Rock with beige walls, a standard fireplace, a stone fireplace and no tv

 K Squared Builders - Dale Kramer
Led lighting hidden behind a 2 piece crown molding softly accents the lovely "cloudy sky" theme complete with a white swan.
Example of a mid-sized trendy master carpeted bedroom design in DC Metro with white walls
Example of a mid-sized trendy master carpeted bedroom design in DC Metro with white walls

 Classic Cottages LLC
BTW Images
Elegant light wood floor dining room photo in DC Metro with gray walls
Elegant light wood floor dining room photo in DC Metro with gray walls
Find the right local pro for your project

 Housing & Building Association of Colorado Springs
Copperleaf Homes
The Hemingway
13540 Meadowgrass Drive
Suite 205
Colorado Springs, CO 80921
719-598-8900
www.copperleafhomes.com
Bedroom - traditional carpeted bedroom idea in Denver with gray walls
Bedroom - traditional carpeted bedroom idea in Denver with gray walls


 Architrave
William Quarles
Bedroom - large eclectic guest carpeted, gray floor and tray ceiling bedroom idea in Charleston with gray walls
Bedroom - large eclectic guest carpeted, gray floor and tray ceiling bedroom idea in Charleston with gray walls
 Rachel Pohlner for Jenkins Baer
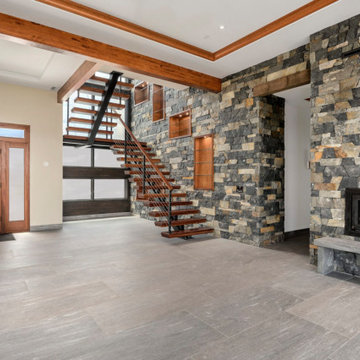
Modern living room off of entry door with floating stairs and gas fireplace.
Inspiration for a mid-sized contemporary porcelain tile, gray floor and tray ceiling living room remodel in Baltimore with multicolored walls, a standard fireplace, a stone fireplace and a wall-mounted tv
Inspiration for a mid-sized contemporary porcelain tile, gray floor and tray ceiling living room remodel in Baltimore with multicolored walls, a standard fireplace, a stone fireplace and a wall-mounted tv

Sponsored
Plain City, OH

Kuhns Contracting, Inc.
Central Ohio's Trusted Home Remodeler Specializing in Kitchens & Baths

 More Than Murals
Hand painted Trompe l'oeil barrel ceiling to look like brick.
Inspiration for a timeless wine cellar remodel in Houston
Inspiration for a timeless wine cellar remodel in Houston

 South Florida Architecture
Professional photography by South Florida Design
Mid-sized tuscan light wood floor and beige floor home gym photo with gray walls
Mid-sized tuscan light wood floor and beige floor home gym photo with gray walls
 ARD Studio
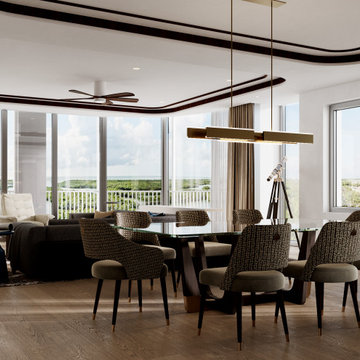
Mid-sized trendy light wood floor, tray ceiling and wall paneling great room photo in Miami with white walls and no fireplace

 Manomin Resawn Timbers
Hand Hewn Timbers run in a cross-beam pattern across the ceiling of this open concept kitchen and dining room, filling the space with the kind of warmth and character that only comes from old growth hardwoods. Reclaimed wood ceiling paneling fills every bay between the beams, and a reclaimed vertical post frames the kitchen transition, creating a cohesive and immersive reclaimed wood interior from every angle.
A custom reclaimed wood dining table and bench from Manomin anchor the dining space, crafted from the same old growth hardwoods that give our timbers their unmatched character and density.
Whether you are a homebuilder, a home remodeling contractor, or a homeowner looking to bring reclaimed wood into a kitchen, dining room, or open concept living space, Manomin Resawn Timbers has been helping people discover the antique charm of reclaimed wood since 2002. We serve homebuilders, contractors, and designers across the country. Visit our showroom in Hugo, MN or reach out to us with a call or a message to get started.

 Joy R. Dabill Interior Design
Ron Rosenzweig
Transitional u-shaped dark wood floor kitchen photo in Miami with marble countertops, mosaic tile backsplash, two islands, shaker cabinets, gray cabinets, gray backsplash and stainless steel appliances
Transitional u-shaped dark wood floor kitchen photo in Miami with marble countertops, mosaic tile backsplash, two islands, shaker cabinets, gray cabinets, gray backsplash and stainless steel appliances
 Gardner Homes
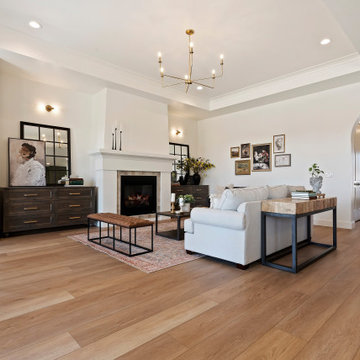
The great room ceiling tray trimmed with cove moulding goes to 11’ and features a natural brass chandelier. The fireplace was custom designed in wide substantial millwork that tapers as it meets the ceiling. The fireplace insert is surrounded in glazed porcelain tile in an earthy tone and style that blends the rustic beauty of the French countryside with contemporary design.

Sponsored
Columbus, OH

Hope Restoration & General Contracting
Columbus Design-Build, Kitchen & Bath Remodeling, Historic Renovations

 susan rosenthal, IIDA, LLC
Susan Rosenthal
Inspiration for a mid-sized country u-shaped limestone floor kitchen remodel in New York with a farmhouse sink, recessed-panel cabinets, white cabinets, soapstone countertops, white backsplash, ceramic backsplash, white appliances and no island
Inspiration for a mid-sized country u-shaped limestone floor kitchen remodel in New York with a farmhouse sink, recessed-panel cabinets, white cabinets, soapstone countertops, white backsplash, ceramic backsplash, white appliances and no island

 Canterbury Design Kitchen Interiors
This handmade custom designed kitchen was created for an historic restoration project in Northern NJ. Handmade white cabinetry is a bright and airy pallet for the home, while the Provence Blue Cornufe with matching custom hood adds a unique splash of color. While the large farm sink is great for cleaning up, the prep sink in the island is handily located right next to the end grain butcher block counter top for chopping. The island is anchored by a tray ceiling and two antique lanterns. A pot filler is located over the range for convenience.

 W Design Interiors
Example of a large transitional medium tone wood floor hallway design in Miami with brown walls





 MK Designs LLC
Large crown moulding and beaded facia board around ceiling
Dervin Witmer, www.witmerphotography.com
Example of a mid-sized classic enclosed medium tone wood floor and brown floor family room design in New York with white walls, a standard fireplace, a wood fireplace surround and a wall-mounted tv
Example of a mid-sized classic enclosed medium tone wood floor and brown floor family room design in New York with white walls, a standard fireplace, a wood fireplace surround and a wall-mounted tv
 BUILD
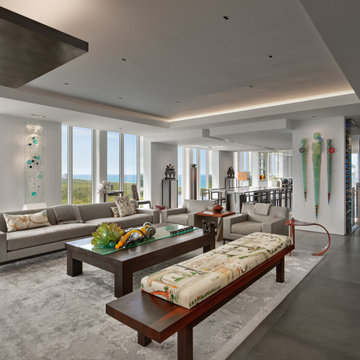
Renovation of a 4-bedroom, 4.5 bath condominium began with demolition down to the interior framing. Meticulously constructed with bespoke finishes throughout, this artful showcase home is designed to entertain family and friends.
Automated tv walls are found in the living/office and master bedroom which are operated by Smart Home controls that also manage the lighting, speakers, and media including vanity TVs in the mirror at the bar and master bath.

 Christine Sheldon Design
Photographer: Kathryn MacDonald
Patio - mediterranean patio idea in San Francisco
Patio - mediterranean patio idea in San Francisco
215