
Search results for "Tray ceiling" in Home Design Ideas
 TBR Construction
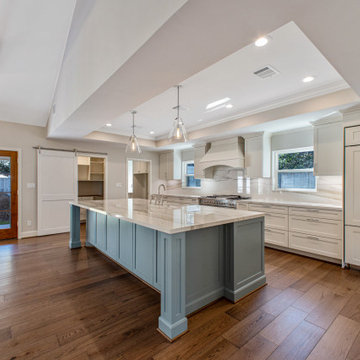
Example of an arts and crafts single-wall brown floor and tray ceiling eat-in kitchen design in Houston with a farmhouse sink, shaker cabinets, solid surface countertops, porcelain backsplash, paneled appliances and an island

 Quality Craftsman, Inc
Quality Craftsman Inc is an award-winning Dallas remodeling contractor specializing in custom design work, new home construction, kitchen remodeling, bathroom remodeling, room additions and complete home renovations integrating contemporary stylings and features into existing homes in neighborhoods throughout North Dallas.
How can we help improve your living space?

 Borges + Associates Architects
Living room - huge contemporary open concept porcelain tile and beige floor living room idea in Miami with gray walls, a wall-mounted tv and no fireplace
Find the right local pro for your project



 Bosch Services Ltd.
Powder room floor tile with custom tile vent
Inspiration for a small contemporary bathroom remodel in Toronto
Inspiration for a small contemporary bathroom remodel in Toronto
 TBR Construction
Arts and crafts single-wall brown floor and tray ceiling eat-in kitchen photo in Houston with a farmhouse sink, shaker cabinets, solid surface countertops, porcelain backsplash, paneled appliances and an island
 TBR Construction
Eat-in kitchen - craftsman single-wall brown floor and tray ceiling eat-in kitchen idea in Houston with a farmhouse sink, shaker cabinets, solid surface countertops, porcelain backsplash, paneled appliances and an island

Sponsored
Columbus, OH

Hope Restoration & General Contracting
Columbus Design-Build, Kitchen & Bath Remodeling, Historic Renovations

 Living Stone Design + Build
Inspiration for a mid-sized transitional master dark wood floor and brown floor bedroom remodel with brown walls and no fireplace


 Apex Design & Drafting
Example of a mid-sized arts and crafts open concept medium tone wood floor and tray ceiling living room design with gray walls

 Distinctive Interior Designs
Bedroom - large traditional master dark wood floor, brown floor and tray ceiling bedroom idea in Philadelphia with beige walls, a two-sided fireplace and a stone fireplace


 QRI Construction Corp.
Example of a mid-sized classic medium tone wood floor and brown floor foyer design with gray walls and a white front door
Example of a mid-sized classic medium tone wood floor and brown floor foyer design with gray walls and a white front door

Sponsored
Plain City, OH

Kuhns Contracting, Inc.
Central Ohio's Trusted Home Remodeler Specializing in Kitchens & Baths

 Chango
Architectural advisement, Interior Design, Custom Furniture Design & Art Curation by Chango & Co
Photography by Sarah Elliott
See the feature in Rue Magazine

 Jessica Bradley Interiors
Beach style walk-out dark wood floor family room photo in Atlanta with white walls

 Whipple Russell Architects
Laurel Way Beverly Hills luxury home modern foyer. Photo by William MacCollum.
Inspiration for a huge modern white floor and tray ceiling front door remodel in Los Angeles with brown walls
Inspiration for a huge modern white floor and tray ceiling front door remodel in Los Angeles with brown walls

 Timberlake Custom Homes
This welcoming Craftsman style home features an angled garage, statement fireplace, open floor plan, and a partly finished basement.
Bedroom - mid-sized craftsman guest vinyl floor, gray floor and tray ceiling bedroom idea in Atlanta with gray walls
Bedroom - mid-sized craftsman guest vinyl floor, gray floor and tray ceiling bedroom idea in Atlanta with gray walls

Sponsored
Columbus, OH

Wannemacher Interiors
Customized Award-Winning Interior Design Solutions in Franklin Cnty OH
 LuxWorld®
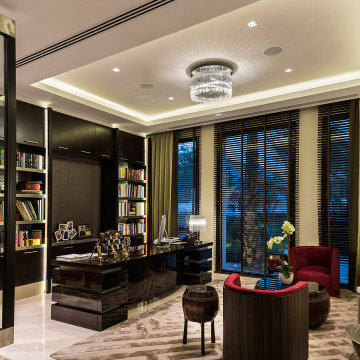
Contemporary Style, Residential Office, Tray Ceiling, Custom Room Divider from Ebony Wood Frames and Glass Combined with Drawers with Marble Tops, Ceiling Mount Crystal Chandelier, Recessed Lights, Linear LED Ceiling Lighting Details, Table Task Lamp, and two Floor Lamps with Crystal Tubing and Metal Chrome Plated Bases, Marble Flooring, High-Gloss Ebony Wood Desk with Modesty Panel and Pedestals with Linear LED Lighting Elements, Executive Tufted Back Leather Office Chair, two Visitor Chairs with Back in Ebony High-Gloss Wood and Interior in Red Nubuck, Custom Build Office Wall Unit, Off-White Fabric Sofa, Ethnic Coffee and End Tables Resembling the Drums in Dark Wood and Bronze, Wool and Silk Light Beige and Taupe Details Area Rug, Pleated Silk Drapery, Wooden Blinds, Vase, Light Beige Room Color Palette.

 Michael Nash Design, Build & Homes
This older couple residing in a golf course community wanted to expand their living space and finish up their unfinished basement for entertainment purposes and more.
Their wish list included: exercise room, full scale movie theater, fireplace area, guest bedroom, full size master bath suite style, full bar area, entertainment and pool table area, and tray ceiling.
After major concrete breaking and running ground plumbing, we used a dead corner of basement near staircase to tuck in bar area.
A dual entrance bathroom from guest bedroom and main entertainment area was placed on far wall to create a large uninterrupted main floor area. A custom barn door for closet gives extra floor space to guest bedroom.
New movie theater room with multi-level seating, sound panel walls, two rows of recliner seating, 120-inch screen, state of art A/V system, custom pattern carpeting, surround sound & in-speakers, custom molding and trim with fluted columns, custom mahogany theater doors.
The bar area includes copper panel ceiling and rope lighting inside tray area, wrapped around cherry cabinets and dark granite top, plenty of stools and decorated with glass backsplash and listed glass cabinets.
The main seating area includes a linear fireplace, covered with floor to ceiling ledger stone and an embedded television above it.
The new exercise room with two French doors, full mirror walls, a couple storage closets, and rubber floors provide a fully equipped home gym.
The unused space under staircase now includes a hidden bookcase for storage and A/V equipment.
New bathroom includes fully equipped body sprays, large corner shower, double vanities, and lots of other amenities.
Carefully selected trim work, crown molding, tray ceiling, wainscoting, wide plank engineered flooring, matching stairs, and railing, makes this basement remodel the jewel of this community.

 DW Ricks Architects + Associates, PC
Fireplace/TV wall with flanking built-in window seats & shelves
Example of a mid-sized transitional open concept light wood floor living room design in DC Metro with gray walls, a standard fireplace and a wall-mounted tv
Example of a mid-sized transitional open concept light wood floor living room design in DC Metro with gray walls, a standard fireplace and a wall-mounted tv
213