
Search results for "Tray ceiling" in Home Design Ideas
 Interior Changes home design & consulting
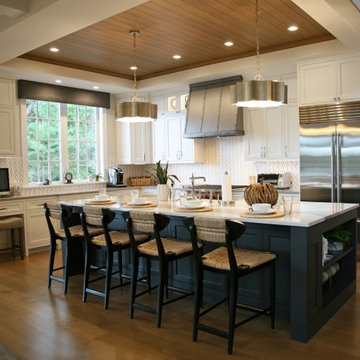
The stained wood ceiling in the recessed tray does a great job of creating a room within a room in the open concept space. This is something that warms up all the white and keeps a good balance of fresh and earthy at the same time.


 ALM Custom Painting
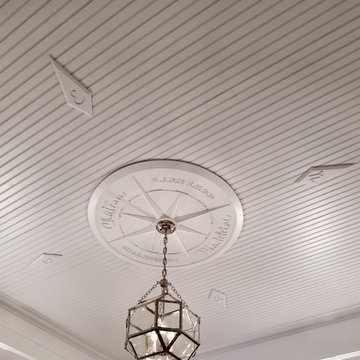
Hand painted flowers painted to accentuate the ceiling and medallion.
Inspiration for a mid-sized timeless kitchen/dining room combo remodel in Philadelphia with brown walls
Inspiration for a mid-sized timeless kitchen/dining room combo remodel in Philadelphia with brown walls
Find the right local pro for your project

 Natalie Mor Design, Decor & Staging
Example of a large trendy master dark wood floor and gray floor bedroom design in Los Angeles with gray walls

 Collins DuPont Design Group
Photography - Lori Hamilton
Designer - Alina Dolan
Transitional dark wood floor family room photo in Miami with beige walls
Transitional dark wood floor family room photo in Miami with beige walls
 DJK Custom Homes
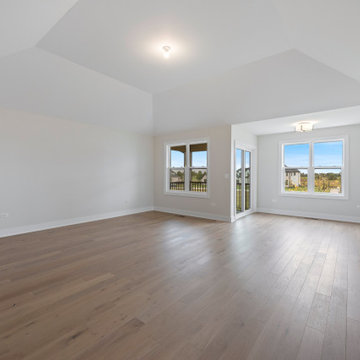
This expansive primary suite impresses with its tray-inspired ceiling, wide-plank hardwood floors, and abundant natural light. A thoughtful sitting nook offers space for lounging or morning coffee while oversized windows showcase backyard views. The neutral palette and open layout create a serene, boutique-style retreat ready for personalized furnishing.
 Cherry Luxury Interiors
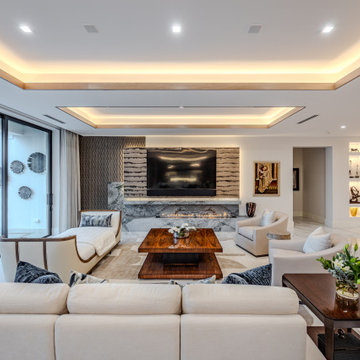
This expansive modern luxury living room features an intricate multi-tier tray ceiling with perimeter LED lighting, creating a bright and airy atmosphere. The main accent wall highlights a sleek linear fireplace enclosed in dramatic veined stone beneath a wall-mounted television and rich textured paneling. A sophisticated layout of cream sectional seating, a rich wood tiered coffee table, and an open-concept view extending toward a grand piano and outdoor patio sliding glass doors completes the refined space.

Sponsored
Columbus, OH

Wannemacher Interiors
Customized Award-Winning Interior Design Solutions in Franklin Cnty OH

 In Situ Architecture
jeremy bittermann
Walk-in shower - contemporary concrete floor walk-in shower idea in Portland with beige walls
Walk-in shower - contemporary concrete floor walk-in shower idea in Portland with beige walls
 Albertsson Hansen Architecture and Interior Design
Entryway - coastal shiplap ceiling entryway idea in Minneapolis

 Matthew Bolt Graphic Design
Matthew Bolt Photography
Beach style formal and open concept light wood floor living room photo in San Francisco with gray walls and a standard fireplace
Beach style formal and open concept light wood floor living room photo in San Francisco with gray walls and a standard fireplace


 Cypress Homes, Inc.
This spacious master bedroom features a transom window and windows on either side of the bed, perfect for letting in natural light. The tray ceiling is also a stand out feature in this room.

 Center Island Contracting Inc.
Dining Room Ceiling with Applied Moldings
Inspiration for a timeless dining room remodel in New York
Inspiration for a timeless dining room remodel in New York



 Faux Iron Studios
Coffered ceiling with white lattice screen inserts.
Example of a classic living room design in Tampa
Example of a classic living room design in Tampa

 P.L. Lyons Architectural Builders
Architectural Builders
Family room - large traditional open concept medium tone wood floor family room idea in Louisville with beige walls, a standard fireplace, a stone fireplace and a media wall
Family room - large traditional open concept medium tone wood floor family room idea in Louisville with beige walls, a standard fireplace, a stone fireplace and a media wall


 The Live Oak Custom Cabinet Company
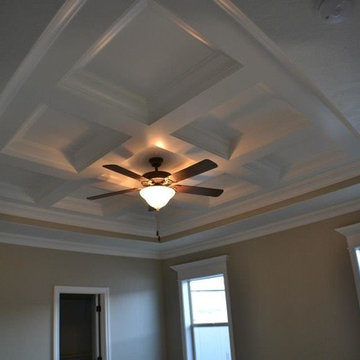
Mahogany Coffers
Example of a classic home office design in Charleston
Example of a classic home office design in Charleston

Sponsored
Columbus, OH

Structural Remodeling
Franklin County's Heavy Timber Specialists | Best of Houzz 2020!

 TotalCare Orlando
Open concept kitchen - large transitional l-shaped dark wood floor and brown floor open concept kitchen idea in Orlando with an undermount sink, recessed-panel cabinets, white cabinets, marble countertops, white backsplash, marble backsplash, paneled appliances and an island

 Tim Hollerbach Designs, LLC
Living room - large traditional formal and open concept dark wood floor and brown floor living room idea in St Louis with beige walls, a standard fireplace, a stone fireplace and a wall-mounted tv

 Starlily Design Studio LLC
Hand painted blended finish in Sea Salt and Dover White on walls and ceiling in WC, with stenciled Kimono Floral in metallic pearl white
Inspiration for a large transitional master home design remodel in Boston with gray walls
Inspiration for a large transitional master home design remodel in Boston with gray walls
219