
Search results for "Tray ceiling" in Home Design Ideas
 BK Classic Collections Home Stagers
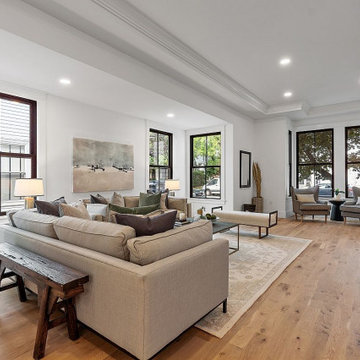
Living room - large cottage open concept light wood floor, beige floor, tray ceiling and shiplap wall living room idea in Boston with white walls, a standard fireplace, a wood fireplace surround and a wall-mounted tv

 Arca 3 Design Studio Inc.
Main Floor Powder Room Pyramidal Ceiling with Walker Zanger Tile & Arca3 designed Custom Forge Iron Rosette
Powder room - huge mediterranean multicolored tile and ceramic tile powder room idea in Vancouver with a wall-mount toilet, multicolored walls and a vessel sink
Powder room - huge mediterranean multicolored tile and ceramic tile powder room idea in Vancouver with a wall-mount toilet, multicolored walls and a vessel sink

 Ann Lowengart Interiors
The large pattern of the custom rug is the perfect contrast to the organic pattern of the fireplace and the open, modern concept of the room. A wall of large glass doors open up to views of the Bay, Angel Island, and the San Francisco cityscape.
Photo credit: David Duncan Livingston
Find the right local pro for your project
 Inspired Homes
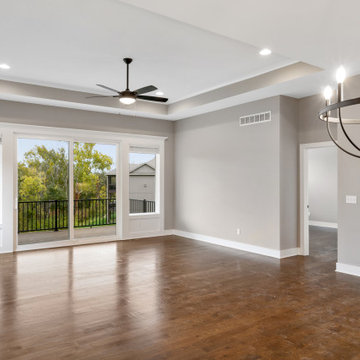
Example of a mid-sized arts and crafts open concept medium tone wood floor and tray ceiling living room design in Kansas City with beige walls, a standard fireplace and a stone fireplace

 Trahan Architecture & Planning
Trahan Architecture + Planning, LLC
Example of a transitional entryway design in New Orleans
Example of a transitional entryway design in New Orleans

 12/12 Architects & Planners
This 6,000sf luxurious custom new construction 5-bedroom, 4-bath home combines elements of open-concept design with traditional, formal spaces, as well. Tall windows, large openings to the back yard, and clear views from room to room are abundant throughout. The 2-story entry boasts a gently curving stair, and a full view through openings to the glass-clad family room. The back stair is continuous from the basement to the finished 3rd floor / attic recreation room.
The interior is finished with the finest materials and detailing, with crown molding, coffered, tray and barrel vault ceilings, chair rail, arched openings, rounded corners, built-in niches and coves, wide halls, and 12' first floor ceilings with 10' second floor ceilings.
It sits at the end of a cul-de-sac in a wooded neighborhood, surrounded by old growth trees. The homeowners, who hail from Texas, believe that bigger is better, and this house was built to match their dreams. The brick - with stone and cast concrete accent elements - runs the full 3-stories of the home, on all sides. A paver driveway and covered patio are included, along with paver retaining wall carved into the hill, creating a secluded back yard play space for their young children.
Project photography by Kmieick Imagery.

 Lotus Construction, LLC.
3 Bedroom, 3 1/2 Bath, Guest Suite, Rear Entry Garage
Example of a large and bedroom beach style guest and girl carpeted and beige floor kids' bedroom design in Miami with gray walls
Example of a large and bedroom beach style guest and girl carpeted and beige floor kids' bedroom design in Miami with gray walls

Sponsored
Columbus, OH

Structural Remodeling
Franklin County's Heavy Timber Specialists | Best of Houzz 2020!

 Tim Hollerbach Designs, LLC
Large elegant formal and open concept dark wood floor and brown floor living room photo in St Louis with beige walls, a standard fireplace, a stone fireplace and a wall-mounted tv


 Norman Building & Design
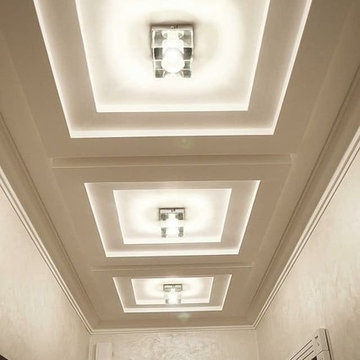
The home's master suite with coffered ceiling highlighting stained wood. The bath is accessed via a custom bar door.
Inspiration for a mid-sized contemporary master carpeted and gray floor bedroom remodel with white walls and no fireplace
Inspiration for a mid-sized contemporary master carpeted and gray floor bedroom remodel with white walls and no fireplace

 art to Di for
all over stencil in metallic bronze on powder room ceiling.
Inspiration for a transitional powder room remodel in Richmond
Inspiration for a transitional powder room remodel in Richmond

 Insignia Design Group Llc
Inspiration for a coastal master carpeted and beige floor bedroom remodel in Miami with white walls

 CB Paint and Decor, Inc.
Stenciled ceiling in Montecito, California's Billionaire Row. Interior Designer had specific requests.
Living room - huge mediterranean formal and open concept living room idea in Santa Barbara with beige walls
Living room - huge mediterranean formal and open concept living room idea in Santa Barbara with beige walls



 J & V Painting
Inspiration for a mid-sized contemporary open concept light wood floor and brown floor family room remodel in Dallas with white walls, a ribbon fireplace, a stone fireplace and a wall-mounted tv

 Brickmoon Design
Eat-in kitchen - transitional l-shaped tray ceiling eat-in kitchen idea in Houston with an undermount sink, shaker cabinets, light wood cabinets, gray backsplash, an island and gray countertops

 TODD PEDDICORD DESIGNS
Huge transitional women's home design photo in Sacramento with open cabinets and gray cabinets

 Kintz Cabinets-Custom Woodworking
Eat-in kitchen - large traditional l-shaped travertine floor eat-in kitchen idea in Orange County with a double-bowl sink, raised-panel cabinets, medium tone wood cabinets, granite countertops, beige backsplash, stone tile backsplash, stainless steel appliances and an island

Sponsored
Columbus, OH

Hope Restoration & General Contracting
Columbus Design-Build, Kitchen & Bath Remodeling, Historic Renovations

 DreamMaker Bath & Kitchen
Showplace Wood Products, Showplace Cabinets, Soft Cream Glazed cabinets, Traditional Style, Hood Surround, Staggered look, Recessed Doors, Tumblor, French Style Refrigerator, Counterdepth Refrigerator, Double Ovens, Stainless Steel Appliances, Pot Filler, Spice Pull Outs, Trash Pull Out, Deep Pot Drawers, Decorative Posts, Raised Peninsula Bar, Bronze Pendant Lights, Granite Countertops, Cup Pulls, Bronze Hardware, Rubbed Oil Bronze Moen Faucet, Subway Tile, Stone Backsplash, Lazy Susans, Pot Drawers, Glass Cabinets, Iron Bar Stools, Wine Refrigerator, Open Floor Plan, Great Room Structural Changes, Recessed Lighting Decorative Fan, Double-Stacked Crown Molding, Luxurious Kitchen, Abundant Storage, Organized Storage


 Kitchen Associates
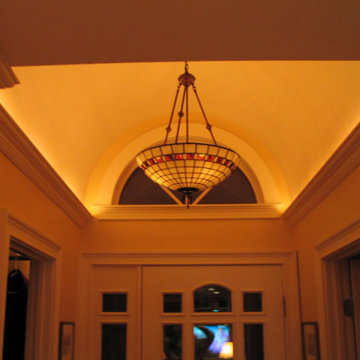
Located on the grounds of a private country club in Andover, MA, this open concept kitchen features light Wood-Mode cabinetry offset by a large dark wood island.
Design & Installation by Kitchen Associates.
Photo by Jeff Baumgart
217