
Search results for "Tray ceiling" in Home Design Ideas

 The Parks of Plaquemines
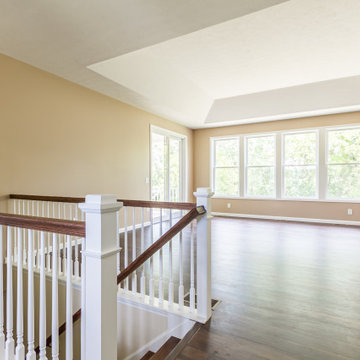
Sleek and sensible master bedroom with custom lighting and a trayed ceiling.
Inspiration for a large timeless master dark wood floor bedroom remodel in New Orleans with white walls
Inspiration for a large timeless master dark wood floor bedroom remodel in New Orleans with white walls

 Lugbill Designs
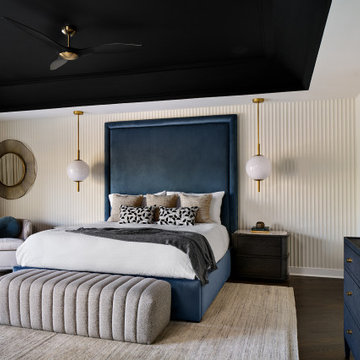
Transitional bedroom with bold navy accents, textural paneling, plush upholstery, sleek lighting, and layered fabrics for an elegant, harmonious layout.
Find the right local pro for your project


 Fratantoni Luxury Estates Design/Build/Remodeling
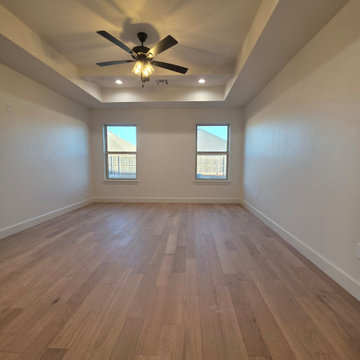
Luxurious and inspiring spaces with Tray Ceilings by Fratantoni Luxury Estates.
Follow us on Facebook, Pinterest, Twitter and Instagram for more inspiring photos!!


 Villa Moda
Kitchen - transitional kitchen idea in Tampa with shaker cabinets, dark wood cabinets, granite countertops, beige backsplash and stainless steel appliances




 C&W Custom Woodworking
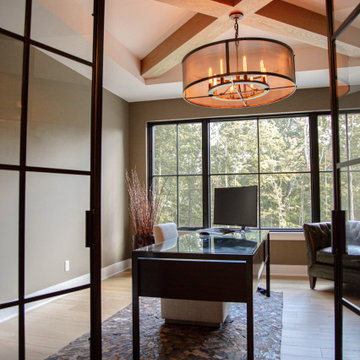
Home office with custom beam ceiling in tray.
Home office - contemporary tray ceiling home office idea in Cincinnati
Home office - contemporary tray ceiling home office idea in Cincinnati


 JMJ Custom Homes
Kristin Bivins
Inspiration for a mid-sized master carpeted bedroom remodel with gray walls
Inspiration for a mid-sized master carpeted bedroom remodel with gray walls

 CairnsCraft Design & Remodel
Example of a large transitional light wood floor and beige floor kitchen design in San Diego with an undermount sink, white cabinets, gray backsplash, stainless steel appliances, an island, white countertops, quartz countertops, glass tile backsplash and shaker cabinets

Sponsored
Columbus, OH

Wannemacher Interiors
Customized Award-Winning Interior Design Solutions in Franklin Cnty OH
 WA Construct
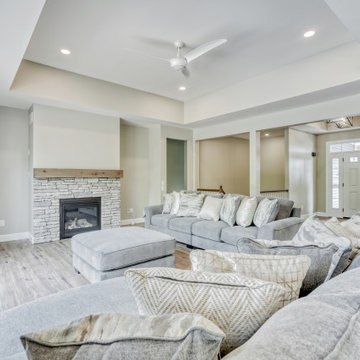
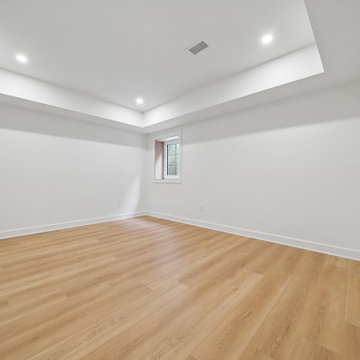
Finished basement room in a new custom home in Florham Park, NJ by WA Construct. A tray ceiling with recessed lighting and light wood-look flooring make a flexible media or guest space.


 John Johnstone
Joshua Johnstone
Inspiration for a transitional family room remodel in New York with beige walls and a media wall
Inspiration for a transitional family room remodel in New York with beige walls and a media wall

Sponsored
Columbus, OH

Hope Restoration & General Contracting
Columbus Design-Build, Kitchen & Bath Remodeling, Historic Renovations
 Alegre Construction Group
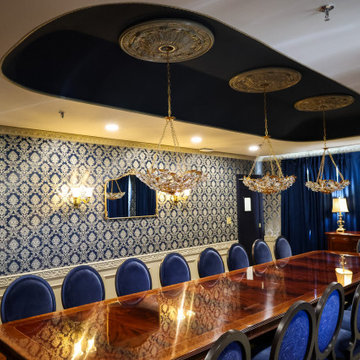
Finished executive conference room featuring a recessed tray ceiling with integrated lighting, custom millwork, and refined furnishings within a commercial interior renovation.

 Jackson Design & Remodeling
Inspiration for a 1950s l-shaped concrete floor kitchen remodel in San Diego with an undermount sink, flat-panel cabinets, dark wood cabinets and an island

 Regina Sturrock Design Inc.
A classically styled lakeshore new build with a strong focus on the architectural envelope and an eye towards both beauty and function. Being one of our ‘from-the-ground-up’ projects, this Oakville, ON home showcases our firm’s distinctive custom architectural detailing and bespoke millwork design.
Photography by Roy Timm
50