
Search results for "Tray ceiling" in Home Design Ideas

 Gotham Interiors
Transitional galley medium tone wood floor open concept kitchen photo in New York with an undermount sink, recessed-panel cabinets, white cabinets, white backsplash, stainless steel appliances and an island


 Kate Jackson Design
Nat Rea
Inspiration for a mid-sized coastal open concept living room remodel in Providence with white walls, a standard fireplace, a stone fireplace and a concealed tv
Inspiration for a mid-sized coastal open concept living room remodel in Providence with white walls, a standard fireplace, a stone fireplace and a concealed tv
Find the right local pro for your project

 Realty Restoration, LLC
Eat-in kitchen - large contemporary u-shaped medium tone wood floor eat-in kitchen idea in Austin with shaker cabinets, white cabinets, quartz countertops, stainless steel appliances and an island

 Polhemus Savery DaSilva
Photo Credits: Brian Vanden Brink
Open concept kitchen - mid-sized coastal l-shaped medium tone wood floor and brown floor open concept kitchen idea in Boston with white cabinets, wood countertops, white backsplash, green walls, a farmhouse sink, beaded inset cabinets, porcelain backsplash, stainless steel appliances and an island
Open concept kitchen - mid-sized coastal l-shaped medium tone wood floor and brown floor open concept kitchen idea in Boston with white cabinets, wood countertops, white backsplash, green walls, a farmhouse sink, beaded inset cabinets, porcelain backsplash, stainless steel appliances and an island
 Nailed It Tallahassee LLC
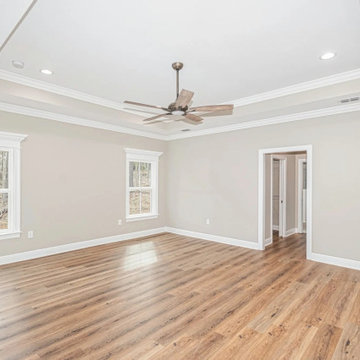
This spacious traditional living room features warm wood flooring and neutral beige walls. A detailed tray ceiling with crisp white crown molding adds architectural interest, complemented by a modern ceiling fan with wooden blades. Natural light enters through two windows, illuminating the open space.


Sponsored
Columbus, OH

Hope Restoration & General Contracting
Columbus Design-Build, Kitchen & Bath Remodeling, Historic Renovations

 Martha's Vineyard Interior Design
Eric Roth Photography
Large cottage l-shaped light wood floor and beige floor kitchen photo in Boston with open cabinets, white cabinets, metallic backsplash, stainless steel appliances, an island, a farmhouse sink, concrete countertops, metal backsplash and gray countertops
Large cottage l-shaped light wood floor and beige floor kitchen photo in Boston with open cabinets, white cabinets, metallic backsplash, stainless steel appliances, an island, a farmhouse sink, concrete countertops, metal backsplash and gray countertops

 Pineapple House Interior Design
The Master Bedroom continues the theme of cool and warm, this time using all whites and neutrals and mixing in even more natural elements like seagrass, rattan, and greenery. The showstopper is the stained wood ceiling with an intricate yet modern geometric pattern. The master has retractable glass doors separating it and its private lanai.

 The Plan Collection
The master bedroom is made even more spacious with its tray ceiling while multiple windows allow for greats amounts of natural light.
Arts and crafts bedroom photo in New York
Arts and crafts bedroom photo in New York

Mid-sized mountain style l-shaped medium tone wood floor kitchen photo in Charleston with an undermount sink, flat-panel cabinets, medium tone wood cabinets, stainless steel appliances and an island

 KL Interiors
Inspiration for a timeless family room remodel in San Francisco with beige walls and no tv

 Gelling & Judd Inc.
Inspiration for a transitional orange floor bedroom remodel in San Francisco with brown walls

Sponsored
Columbus, OH

Wannemacher Interiors
Customized Award-Winning Interior Design Solutions in Franklin Cnty OH


 Casabella Interiors
Large beach style master medium tone wood floor and brown floor bedroom photo in Boston with blue walls
 Three Peak Construction
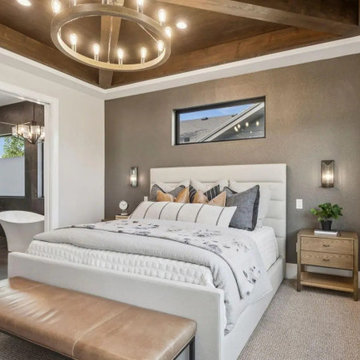
Primary bedroom with a wood beam tray ceiling, chandelier and en-suite bath. Alpine Manor, a custom home in Hideout, Utah, featured in the 2024 Park City Showcase Parade of Homes. Built by Three Peak Construction.

 Kingdom Home Builders
Example of a transitional master carpeted and gray floor bedroom design in Oklahoma City with gray walls

Sponsored
Delaware, OH

Buckeye Basements, Inc.
Central Ohio's Basement Finishing ExpertsBest Of Houzz '13-'21

 The Artists Hands - Faux Finishes
We added character to this tray ceiling by applying a hand painted design, aged into a glazed plaster finish. Copyright © 2016 The Artists Hands
Large elegant formal and open concept medium tone wood floor living room photo in Houston with beige walls, a standard fireplace, a stone fireplace and no tv
Large elegant formal and open concept medium tone wood floor living room photo in Houston with beige walls, a standard fireplace, a stone fireplace and no tv
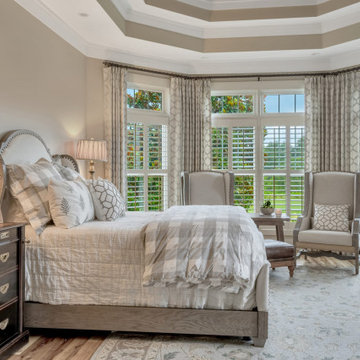
 Panache` Interiors-Woodstock GA
Lovely Bay Window with View and Draperies with Highlighted Tray Ceiling- added a touch of elegance to Farmhouse Flavor
Large transitional home design photo in Atlanta
Large transitional home design photo in Atlanta

 O’Hara Interiors
Martha O'Hara Interiors, Interior Design & Photo Styling | Corey Gaffer, Photography | Please Note: All “related,” “similar,” and “sponsored” products tagged or listed by Houzz are not actual products pictured. They have not been approved by Martha O’Hara Interiors nor any of the professionals credited. For information about our work, please contact design@oharainteriors.com.
51