
Search results for "Tray ceiling" in Home Design Ideas

 Heartwood Corp
Large beach style l-shaped medium tone wood floor and brown floor kitchen photo in New York with shaker cabinets, white cabinets, white backsplash, subway tile backsplash, stainless steel appliances, an island and quartzite countertops

 Hobbs-Care
Photo by Kirt Washington
Example of a classic carpeted and multicolored floor sunroom design in New York with no fireplace and a standard ceiling
Example of a classic carpeted and multicolored floor sunroom design in New York with no fireplace and a standard ceiling

 Maura McCool Design
Example of a transitional open concept family room design in DC Metro with gray walls, a standard fireplace, a stone fireplace and a wall-mounted tv
Find the right local pro for your project

 A.S.D. Interiors - Shirry Dolgin, Owner
family room and breakfast area
Living room - traditional formal and open concept living room idea in Los Angeles with beige walls
Living room - traditional formal and open concept living room idea in Los Angeles with beige walls
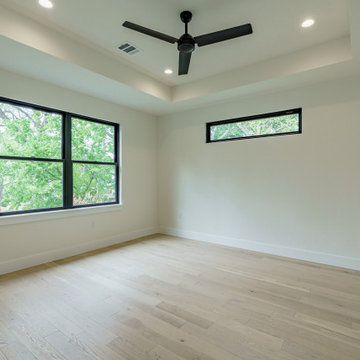
 Kelley Design Group
Bedroom with tray ceiling, large black trim window and light walls.
Inspiration for a transitional light wood floor and tray ceiling bedroom remodel in Austin with white walls
Inspiration for a transitional light wood floor and tray ceiling bedroom remodel in Austin with white walls

 Freestyle Interiors
Inspiration for a mid-sized coastal brown floor, dark wood floor, tray ceiling and wood ceiling eat-in kitchen remodel in Miami with shaker cabinets, white cabinets, granite countertops, white backsplash, subway tile backsplash, an island, an undermount sink, stainless steel appliances and white countertops

 Mary Cook
JE Evans Photography (Columbus, OH)
Example of a transitional guest dark wood floor bedroom design in Columbus with blue walls
Example of a transitional guest dark wood floor bedroom design in Columbus with blue walls

Sponsored
Columbus, OH

Wannemacher Interiors
Customized Award-Winning Interior Design Solutions in Franklin Cnty OH

 Mark Howell Painting Inc.
Mark Howell painting inc.
Large elegant master bedroom photo in Jacksonville with yellow walls
Large elegant master bedroom photo in Jacksonville with yellow walls

 WoodCo
Cordillera Ranch Residence
Builder: Todd Glowka
Designer: Jessica Claiborne, Claiborne & Co too
Photo Credits: Lauren Keller
Materials Used: Macchiato Plank, Vaal 3D Wallboard, Ipe Decking
European Oak Engineered Wood Flooring, Engineered Red Oak 3D wall paneling, Ipe Decking on exterior walls.
This beautiful home, located in Boerne, Tx, utilizes our Macchiato Plank for the flooring, Vaal 3D Wallboard on the chimneys, and Ipe Decking for the exterior walls. The modern luxurious feel of our products are a match made in heaven for this upscale residence.
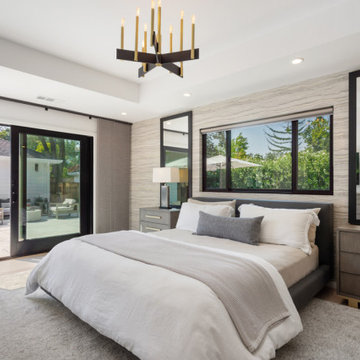
 Fiorella Design, LLC
Master with marble looking wallpaper, black windows, tray ceiling
Example of a cottage master tray ceiling and wallpaper bedroom design in San Francisco
Example of a cottage master tray ceiling and wallpaper bedroom design in San Francisco

 Elizabeth Garrett Interiors, LLC
Blake Mistich
Example of a trendy enclosed medium tone wood floor family room design in Houston with gray walls and a two-sided fireplace
Example of a trendy enclosed medium tone wood floor family room design in Houston with gray walls and a two-sided fireplace

 Hanley Development
The small home office is tucked off of the entry but allows for a quite space to get work done.
Beach style home office photo in Boston
Beach style home office photo in Boston

 Modern Rugs LA
Premier Stagers-Bamboo Silk
Inspiration for a large contemporary open concept medium tone wood floor living room remodel in Los Angeles with white walls
Inspiration for a large contemporary open concept medium tone wood floor living room remodel in Los Angeles with white walls

Sponsored
Columbus, OH
Wannemacher Interiors
Customized Award-Winning Interior Design Solutions in Franklin Cnty OH

 Weaver Design Group
Living Room -- Light neutral tone upholstered sofa and club chairs seamlessly merge with marble finished fireplace and white painted wall. Unique shaped console table behind sofa divides the space.
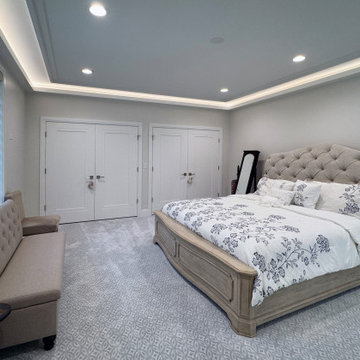
 12/12 Architects & Planners
Primary bedroom with a tray ceiling featuring recessed and cove lighting. Light wood furniture and an upholstered headboard sit on patterned broadloom carpet. Layered zebra shades and a soft greige palette create a calm, neutral retreat.
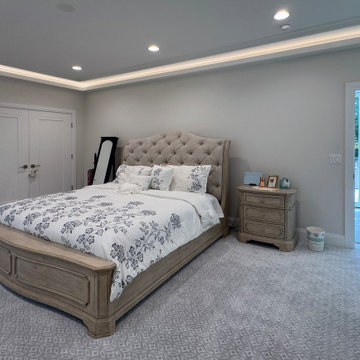 12/12 Architects & Planners
Primary bedroom with a tray ceiling featuring recessed and cove lighting. Light wood furniture and an upholstered headboard sit on patterned broadloom carpet. Layered zebra shades and a soft greige palette create a calm, neutral retreat.

 Cummings Architecture + Interiors
When Cummings Architects first met with the owners of this understated country farmhouse, the building’s layout and design was an incoherent jumble. The original bones of the building were almost unrecognizable. All of the original windows, doors, flooring, and trims – even the country kitchen – had been removed. Mathew and his team began a thorough design discovery process to find the design solution that would enable them to breathe life back into the old farmhouse in a way that acknowledged the building’s venerable history while also providing for a modern living by a growing family.
The redesign included the addition of a new eat-in kitchen, bedrooms, bathrooms, wrap around porch, and stone fireplaces. To begin the transforming restoration, the team designed a generous, twenty-four square foot kitchen addition with custom, farmers-style cabinetry and timber framing. The team walked the homeowners through each detail the cabinetry layout, materials, and finishes. Salvaged materials were used and authentic craftsmanship lent a sense of place and history to the fabric of the space.
The new master suite included a cathedral ceiling showcasing beautifully worn salvaged timbers. The team continued with the farm theme, using sliding barn doors to separate the custom-designed master bath and closet. The new second-floor hallway features a bold, red floor while new transoms in each bedroom let in plenty of light. A summer stair, detailed and crafted with authentic details, was added for additional access and charm.
Finally, a welcoming farmer’s porch wraps around the side entry, connecting to the rear yard via a gracefully engineered grade. This large outdoor space provides seating for large groups of people to visit and dine next to the beautiful outdoor landscape and the new exterior stone fireplace.
Though it had temporarily lost its identity, with the help of the team at Cummings Architects, this lovely farmhouse has regained not only its former charm but also a new life through beautifully integrated modern features designed for today’s family.
Photo by Eric Roth



 New Perspective Design, Inc.
Marcel Page marcelpagephotography.com
Eat-in kitchen - large transitional single-wall medium tone wood floor eat-in kitchen idea in Chicago with medium tone wood cabinets, subway tile backsplash, stainless steel appliances, two islands, raised-panel cabinets and granite countertops
Eat-in kitchen - large transitional single-wall medium tone wood floor eat-in kitchen idea in Chicago with medium tone wood cabinets, subway tile backsplash, stainless steel appliances, two islands, raised-panel cabinets and granite countertops

 Shoot2Sell.net
Photo taken by Shoot2Sell.net
Example of a transitional carpeted bedroom design in Dallas with gray walls
Example of a transitional carpeted bedroom design in Dallas with gray walls

 Plekkenpol Builders, Inc.
Design by Lisa Ball
Photo by Brandon Rowell
Inspiration for a transitional carpeted bedroom remodel in Minneapolis with beige walls
Inspiration for a transitional carpeted bedroom remodel in Minneapolis with beige walls
76