
Search results for "Tray ceiling" in Home Design Ideas

 Jaycox Architects & Associates
Neil Rashba
Family room - coastal open concept family room idea in Jacksonville with blue walls
Family room - coastal open concept family room idea in Jacksonville with blue walls

 Cherry Hill Custom Homes
The large master bedroom has a decorative tray ceiling and ceiling fan.
Large transitional master medium tone wood floor and brown floor bedroom photo in DC Metro with gray walls
Large transitional master medium tone wood floor and brown floor bedroom photo in DC Metro with gray walls

 Palladio Interior Design & Wallace J. Toscano AIA
Philip Ennis
Transitional bedroom photo in New York with gray walls
Transitional bedroom photo in New York with gray walls
Find the right local pro for your project


 CuttingEdge Built LLC
This master suite retreat was transformed from a bland beige to a serene green.
Inspiration for a large transitional master carpeted, beige floor and tray ceiling bedroom remodel in Atlanta with green walls and no fireplace
Inspiration for a large transitional master carpeted, beige floor and tray ceiling bedroom remodel in Atlanta with green walls and no fireplace
 FLAG interior design
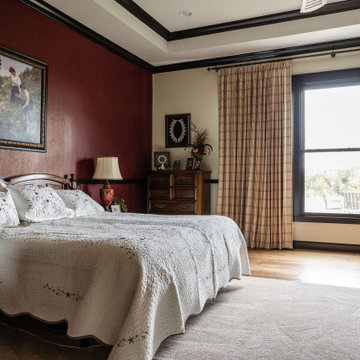
A large bedroom with a seating area and tray ceiling.
Example of a large tray ceiling, wallpaper and medium tone wood floor bedroom design
Example of a large tray ceiling, wallpaper and medium tone wood floor bedroom design

 Integrity Construction Inc
Example of a transitional medium tone wood floor and brown floor kitchen/dining room combo design in Los Angeles with white walls and no fireplace

Sponsored
Columbus, OH

Hope Restoration & General Contracting
Columbus Design-Build, Kitchen & Bath Remodeling, Historic Renovations
 Manomin Resawn Timbers
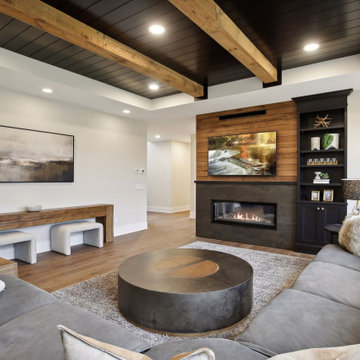
Weathered Antique Box Beams run across a dramatic dark shiplap tray ceiling in this contemporary living room, their warm reddish-brown tones and naturally aged patina creating a stunning contrast against the deep dark ceiling while white walls and light flooring keep the space feeling open and bright below. The combination of dark shiplap and antique timber beams gives this tray ceiling a depth and richness that feels both modern and timeless at once. Originally cut with giant saws around 1880 by American farming families, Weathered Antique timbers carry a brown to grayish-brown patina earned over more than a century of natural aging that no manufactured material can replicate. Through our process of denailing, kiln drying, and precision milling, Manomin Resawn Timbers prepares these antique timbers to make a dramatic statement on any ceiling.
Whether you are a homebuilder, a home remodeling contractor, or a homeowner looking to add Weathered Antique Box Beams to a tray ceiling in a contemporary living room, Manomin Resawn Timbers has been helping people discover the antique charm of reclaimed wood since 2002. We ship nationwide and are happy to help you find the right pieces from anywhere in the country. Visit our showroom in Hugo, MN or reach out to us with a call or a message to get started.
 Superior Woodcraft, Inc.
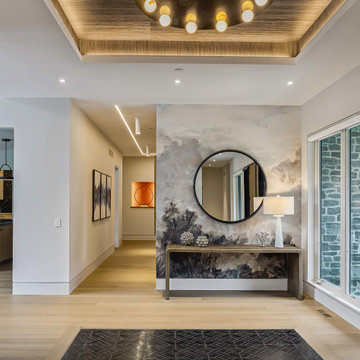
A recessed wood ceiling and sculptural lighting define the foyer above a dark patterned floor inset. A console, round mirror, and large window complete the welcoming entrance to the home.
Project cabinetry: Superior Woodcraft. Interior design: Kathleen L. Penney Interiors, Inc. Photography: Linda McManus Images.

 Patterson and Smith Construction, Inc.
Example of a cottage master freestanding bathtub design in Burlington with an undermount sink, open cabinets, distressed cabinets, a wall-mount toilet and white walls

 OSMOND DESIGNS
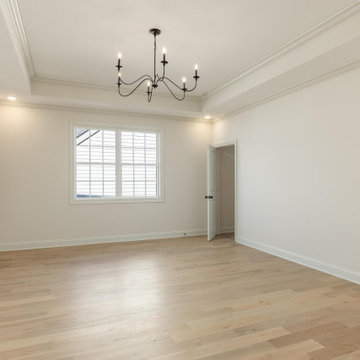
Inspiration for a large transitional master light wood floor and beige floor bedroom remodel in Salt Lake City with beige walls and no fireplace

 Core Outdoor Living
The contrast between the Timbertech deck in Pacific Walnut (which has since been replaced with Antique Palm), the white PVC wrap posts and iron railing creates a clean, modern look to accent this home.

 Noble Classic Homes
Ariana Miller with ANM Photography. www.anmphoto.com
Example of a mid-sized farmhouse master carpeted and brown floor bedroom design in Dallas with gray walls
Example of a mid-sized farmhouse master carpeted and brown floor bedroom design in Dallas with gray walls

Sponsored
Westerville, OH

Custom Home Works
Franklin County's Award-Winning Design, Build and Remodeling Expert

 Crabtree Remodeling,LLC
Inspiration for a large transitional open concept medium tone wood floor, brown floor and tray ceiling living room remodel in Atlanta with blue walls

 Frankel Design Build
Connie Anderson
Example of a mid-sized transitional formal and open concept medium tone wood floor living room design in Houston with gray walls, a standard fireplace, no tv and a stone fireplace
Example of a mid-sized transitional formal and open concept medium tone wood floor living room design in Houston with gray walls, a standard fireplace, no tv and a stone fireplace

 Cynthia Porche Interiors
Laser cut molding and new chandelier for foyer trey ceiling.
Photo by Patrick Heagney
Foyer - mid-sized transitional foyer idea in Atlanta with white walls
Foyer - mid-sized transitional foyer idea in Atlanta with white walls

 Fratantoni Luxury Estates Design/Build/Remodeling
Formal front entry featuring a double staircase with a custom wrought iron stair railing, vaulted tray ceiling, and marble floor.
Inspiration for a huge mediterranean marble floor, multicolored floor and tray ceiling foyer remodel in Phoenix with beige walls and a black front door
Inspiration for a huge mediterranean marble floor, multicolored floor and tray ceiling foyer remodel in Phoenix with beige walls and a black front door

Sponsored
Delaware, OH

Buckeye Basements, Inc.
Central Ohio's Basement Finishing ExpertsBest Of Houzz '13-'21

 SOD Home Group
Inspiration for a large contemporary master dark wood floor and brown floor bedroom remodel in San Francisco with beige walls, a standard fireplace and a wood fireplace surround

 Blueprint Dreams LLC
Inspiration for a large transitional master ceramic tile and gray tile porcelain tile, gray floor, double-sink and tray ceiling alcove shower remodel in New York with beaded inset cabinets, white cabinets, gray walls, an undermount sink, quartz countertops, a hinged shower door, gray countertops and a built-in vanity

 Iris & Oak Interiors
updated traditional
Bedroom - traditional master carpeted and beige floor bedroom idea in Atlanta with beige walls
Bedroom - traditional master carpeted and beige floor bedroom idea in Atlanta with beige walls
78