
Search results for "Treasured" in Home Design Ideas

 Treasure Valley Kitchen and Bath
Kitchen pantry - large traditional u-shaped kitchen pantry idea in Boise with a farmhouse sink, shaker cabinets, dark wood cabinets, granite countertops, white backsplash, porcelain backsplash, stainless steel appliances, an island and white countertops
 Treasure in the Detail
Large transitional open concept living room photo in Phoenix with gray walls and a tv stand

 Treasure Construction
Mid-sized master beige tile and marble tile marble floor corner shower photo in San Francisco with a hot tub, a two-piece toilet, a vessel sink, granite countertops and a hinged shower door
Find the right local pro for your project
 Treasure in the Detail
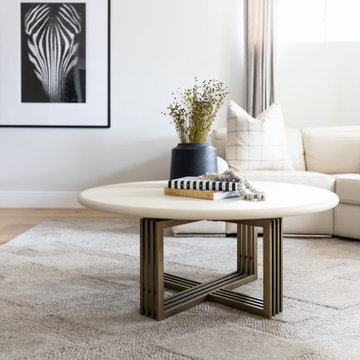
This newly built family home in the heart of Gilbert, Arizona has beautiful bones but needed a design direction. The clients were confident on their modern black, white, and gray color scheme but they needed guidance to drive a cohesive style. This was done through paint, wallpaper, furnishings, finishes, wall wood working, and overall design scheme.
 Treasure Valley Kitchen and Bath
Mid-sized southwest galley medium tone wood floor eat-in kitchen photo in Boise with an undermount sink, shaker cabinets, beige cabinets, quartz countertops, gray backsplash, subway tile backsplash, an island and gray countertops
 Treasure Valley Kitchen and Bath
Mid-sized southwest galley medium tone wood floor eat-in kitchen photo in Boise with an undermount sink, shaker cabinets, beige cabinets, quartz countertops, gray backsplash, subway tile backsplash, an island and gray countertops
 Treasure Valley Kitchen and Bath
Example of a large classic u-shaped kitchen pantry design in Boise with a farmhouse sink, shaker cabinets, dark wood cabinets, granite countertops, white backsplash, porcelain backsplash, stainless steel appliances, an island and white countertops

Sponsored
Columbus, OH

Wannemacher Interiors
Customized Award-Winning Interior Design Solutions in Franklin Cnty OH
 Treasure Valley Kitchen and Bath
Inspiration for a large timeless u-shaped kitchen pantry remodel in Boise with a farmhouse sink, shaker cabinets, dark wood cabinets, granite countertops, white backsplash, porcelain backsplash, stainless steel appliances, an island and white countertops
 Treasure in the Detail
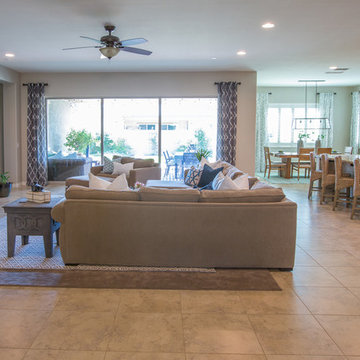
As an open concept home, there was no cohesive design throughout the surrounding rooms, the home felt very dark, and lacked character. We drove a unified style throughout the joint rooms by using a similar color palette and decorative details. We added more neutrals and softer textures to brighten the spaces and created greater dimension. The large sectional was grounded with two rugs of different textures to give a layered look. Short curtain rods were used to frame the window and emphasize the natural lighting. Pops of blue pillows and pattern helped bring the space to life.
 Treasure Valley Kitchen and Bath
Kitchen pantry - large traditional u-shaped kitchen pantry idea in Boise with a farmhouse sink, shaker cabinets, dark wood cabinets, granite countertops, white backsplash, porcelain backsplash, stainless steel appliances, an island and white countertops
 Treasure Valley Kitchen and Bath
Eat-in kitchen - mid-sized transitional l-shaped dark wood floor eat-in kitchen idea in Boise with a drop-in sink, shaker cabinets, dark wood cabinets, laminate countertops, white backsplash, subway tile backsplash, stainless steel appliances and an island
 Treasure Valley Kitchen and Bath
Example of a mid-sized southwest galley medium tone wood floor eat-in kitchen design in Boise with an undermount sink, shaker cabinets, beige cabinets, quartz countertops, gray backsplash, subway tile backsplash, an island and gray countertops
 Treasure Valley Kitchen and Bath
Large elegant u-shaped kitchen pantry photo in Boise with a farmhouse sink, shaker cabinets, dark wood cabinets, granite countertops, white backsplash, porcelain backsplash, stainless steel appliances, an island and white countertops
 Treasure Valley Kitchen and Bath
Example of a mid-sized southwest galley medium tone wood floor eat-in kitchen design in Boise with an undermount sink, shaker cabinets, beige cabinets, quartz countertops, gray backsplash, subway tile backsplash, an island and gray countertops
 Treasure in the Detail
We kept the colors very neutral but added some custom shelving to add some storage as well as some dimension for room interest.Natalie Ryan Photography
 Treasure Valley Kitchen and Bath
Kitchen pantry - large traditional u-shaped kitchen pantry idea in Boise with a farmhouse sink, shaker cabinets, dark wood cabinets, granite countertops, white backsplash, porcelain backsplash, stainless steel appliances, an island and white countertops

 Treasured Spaces, Inc
Inspiration for a mid-sized modern master ceramic tile corner shower remodel in Minneapolis with white cabinets, white walls, an undermount sink and granite countertops
 Treasure in the Detail
The cabinets a fresh white finish, added gold hardware to give it a modern feel, and added a simple white subway tile in herringbone pattern. We added molding to the tops of the cabinets to make them look larger and also added trim to the island to give it more character. We added a fresh quartz countertop, a modern farmhouse sink, a new range and hood, and a champagne gold faucet to tie everything together.
Jessica Downey Photos
 Treasure in the Detail
This newly built family home in the heart of Gilbert, Arizona has beautiful bones but needed a design direction. The clients were confident on their modern black, white, and gray color scheme but they needed guidance to drive a cohesive style. This was done through paint, wallpaper, furnishings, finishes, wall wood working, and overall design scheme.
 Treasure Valley Kitchen and Bath
Eat-in kitchen - mid-sized southwestern galley medium tone wood floor eat-in kitchen idea in Boise with an undermount sink, shaker cabinets, beige cabinets, quartz countertops, gray backsplash, subway tile backsplash, an island and gray countertops
105