
Search results for "Treasured" in Home Design Ideas

 Treasure Valley Kitchen and Bath
Mid-sized transitional l-shaped light wood floor open concept kitchen photo in Boise with a farmhouse sink, shaker cabinets, granite countertops, glass tile backsplash, stainless steel appliances and an island
 Treasure Valley Kitchen and Bath
Tony Ellis
Inspiration for a timeless u-shaped kitchen remodel in Boise with an undermount sink, flat-panel cabinets, light wood cabinets, granite countertops, white backsplash, subway tile backsplash, white appliances and a peninsula
Inspiration for a timeless u-shaped kitchen remodel in Boise with an undermount sink, flat-panel cabinets, light wood cabinets, granite countertops, white backsplash, subway tile backsplash, white appliances and a peninsula

 MossCreek
Envisioned as a country retreat for New York based clients, this collection of buildings was designed by MossCreek to meet the clients' wishes of using historical and antique structures. Serving as a country getaway, as well as a unique home for their art treasures, this was both an enjoyable and satisfying project for MossCreek and our clients. Photo by Bjorn Wallander.
Find the right local pro for your project
 Treasure Valley Kitchen and Bath
Tony Ellis
Kitchen - transitional u-shaped kitchen idea in Boise with an undermount sink, granite countertops, white backsplash, subway tile backsplash, white appliances, flat-panel cabinets, light wood cabinets and a peninsula
Kitchen - transitional u-shaped kitchen idea in Boise with an undermount sink, granite countertops, white backsplash, subway tile backsplash, white appliances, flat-panel cabinets, light wood cabinets and a peninsula

 Omega Construction and Design, Inc.
Enclosed dining room - mid-sized tropical ceramic tile and beige floor enclosed dining room idea with beige walls and no fireplace
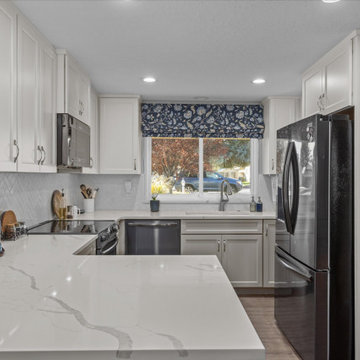 Treasure Valley Kitchen and Bath
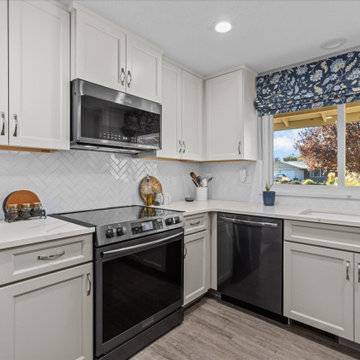
Small u-shaped brown floor eat-in kitchen photo in Boise with shaker cabinets, white cabinets, quartz countertops, white backsplash, porcelain backsplash and stainless steel appliances
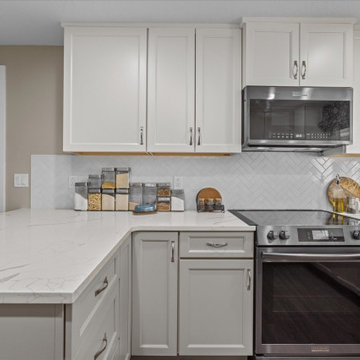 Treasure Valley Kitchen and Bath
Eat-in kitchen - small u-shaped brown floor eat-in kitchen idea in Boise with shaker cabinets, white cabinets, quartz countertops, white backsplash, porcelain backsplash and stainless steel appliances

Sponsored
Columbus, OH

Wannemacher Interiors
Customized Award-Winning Interior Design Solutions in Franklin Cnty OH
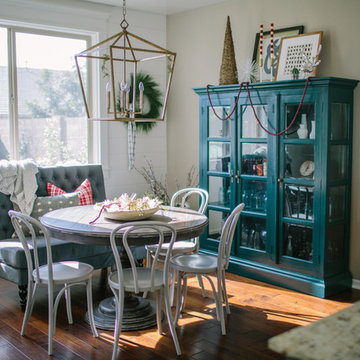
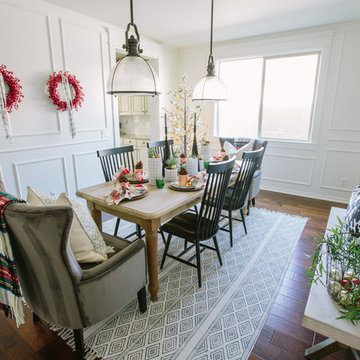


 Treasure in the Detail
This newly built family home in the heart of Gilbert, Arizona has beautiful bones but needed a design direction. The clients were confident on their modern black, white, and gray color scheme but they needed guidance to drive a cohesive style. This was done through paint, wallpaper, furnishings, finishes, wall wood working, and overall design scheme.

 Designs of the Interior
Mid-sized transitional enclosed medium tone wood floor living room photo in Milwaukee with a music area and white walls
 Treasure in the Detail
Inspiration for a transitional multicolored floor and double-sink bathroom remodel in Phoenix with shaker cabinets, medium tone wood cabinets, white walls, an undermount sink, white countertops and a built-in vanity
 Treasure Valley Kitchen and Bath
Inspiration for a small u-shaped brown floor eat-in kitchen remodel in Boise with shaker cabinets, white cabinets, quartz countertops, white backsplash, porcelain backsplash and stainless steel appliances

 Penny Lane Home Builders, LLC
Photo by Bozeman Daily Chronicle - Adrian Sanchez-Gonzales
*Plenty of rooms under the eaves for 2 sectional pieces doubling as twin beds
* One sectional piece doubles as headboard for a (hidden King size bed).
* Storage chests double as coffee tables.
* Laminate floors
 Treasure in the Detail
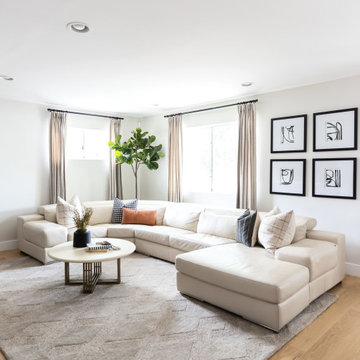
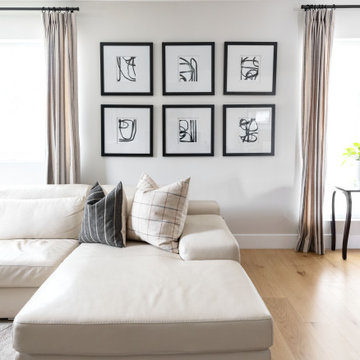
Inspiration for a large transitional open concept living room remodel in Phoenix with gray walls and a tv stand

 Carolyn Reyes
Photo: Carolyn Reyes © 2015 Houzz
Example of an eclectic dining room design in Los Angeles
Example of an eclectic dining room design in Los Angeles
 Treasure in the Detail
Inspiration for a large transitional open concept living room remodel in Phoenix with gray walls and a tv stand

 Treasured Spaces, Inc
Inspiration for a mid-sized modern master ceramic tile corner shower remodel in Minneapolis with white cabinets, white walls, an undermount sink and granite countertops
103