
Search results for "Treasured" in Home Design Ideas

 Treasure Valley Kitchen and Bath
Inspiration for a large timeless u-shaped kitchen pantry remodel in Boise with a farmhouse sink, shaker cabinets, dark wood cabinets, granite countertops, white backsplash, porcelain backsplash, stainless steel appliances, an island and white countertops

 Treasured Spaces, Inc
Example of a mid-sized minimalist master ceramic tile corner shower design in Minneapolis with white cabinets, white walls, an undermount sink and granite countertops

 Attic Treasures
Mid-sized carpeted enclosed dining room photo with brown walls, a standard fireplace and a brick fireplace
Find the right local pro for your project

 Treasure in the Detail
The cabinets a fresh white finish, added gold hardware to give it a modern feel, and added a simple white subway tile in herringbone pattern. We added molding to the tops of the cabinets to make them look larger and also added trim to the island to give it more character. We added a fresh quartz countertop, a modern farmhouse sink, a new range and hood, and a champagne gold faucet to tie everything together.
Jessica Downey Photos
 Treasure in the Detail
Bathroom - transitional mosaic tile floor, white floor and single-sink bathroom idea in Phoenix with recessed-panel cabinets, light wood cabinets, white walls, an undermount sink, white countertops and a built-in vanity

 Treasure Construction
Inspiration for a mid-sized master beige tile and marble tile marble floor corner shower remodel in San Francisco with a hot tub, a two-piece toilet, a vessel sink, granite countertops and a hinged shower door

 Simply Home Decorating
This tiny home is located on a treelined street in the Kitsilano neighborhood of Vancouver. We helped our client create a living and dining space with a beach vibe in this small front room that comfortably accommodates their growing family of four. The starting point for the decor was the client's treasured antique chaise (positioned under the large window) and the scheme grew from there. We employed a few important space saving techniques in this room... One is building seating into a corner that doubles as storage, the other is tucking a footstool, which can double as an extra seat, under the custom wood coffee table. The TV is carefully concealed in the custom millwork above the fireplace. Finally, we personalized this space by designing a family gallery wall that combines family photos and shadow boxes of treasured keepsakes. Interior Decorating by Lori Steeves of Simply Home Decorating. Photos by Tracey Ayton Photography

Sponsored
Columbus, OH

Wannemacher Interiors
Customized Award-Winning Interior Design Solutions in Franklin Cnty OH
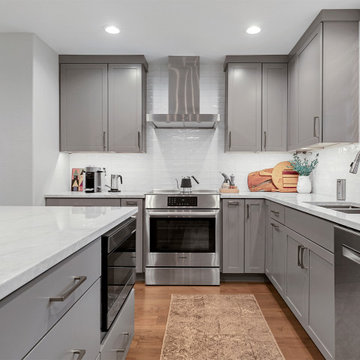 Treasure Valley Kitchen and Bath
Kitchen - mid-sized contemporary l-shaped laminate floor and brown floor kitchen idea in Boise with an undermount sink, shaker cabinets, gray cabinets, quartzite countertops, white backsplash, ceramic backsplash, stainless steel appliances, an island and white countertops

 Window Treasures
Faux Roman shade with three folds.
Inspiration for a transitional kitchen remodel in Boston
Inspiration for a transitional kitchen remodel in Boston


 Monetti Custom Homes
Bunk Room – Custom built-in bunks, Marvin windows
Example of a bedroom and large beach style boy carpeted kids' bedroom design in New York with beige walls
Example of a bedroom and large beach style boy carpeted kids' bedroom design in New York with beige walls
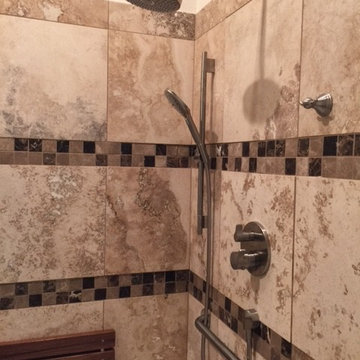
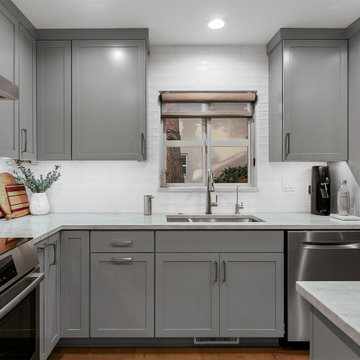 Treasure Valley Kitchen and Bath
Inspiration for a mid-sized contemporary l-shaped laminate floor and brown floor kitchen remodel in Boise with an undermount sink, shaker cabinets, gray cabinets, quartzite countertops, white backsplash, ceramic backsplash, stainless steel appliances, an island and white countertops
 Treasured Spaces, Inc
Corner shower - mid-sized modern master ceramic tile corner shower idea in Minneapolis with white cabinets, white walls, an undermount sink and granite countertops

 Dyer Studio Inc.
Converted from an existing Tuff Shed garage, the Beech Haus ADU welcomes short stay guests in the heart of the bustling Williams Corridor neighborhood.
Natural light dominates this self-contained unit, with windows on all sides, yet maintains privacy from the primary unit. Double pocket doors between the Living and Bedroom areas offer spatial flexibility to accommodate a variety of guests and preferences. And the open vaulted ceiling makes the space feel airy and interconnected, with a playful nod to its origin as a truss-framed garage.
A play on the words Beach House, we approached this space as if it were a cottage on the coast. Durable and functional, with simplicity of form, this home away from home is cozied with curated treasures and accents. We like to personify it as a vacationer: breezy, lively, and carefree.
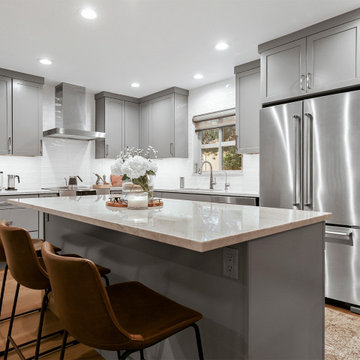 Treasure Valley Kitchen and Bath
Mid-sized trendy l-shaped laminate floor and brown floor kitchen photo in Boise with an undermount sink, shaker cabinets, gray cabinets, quartzite countertops, white backsplash, ceramic backsplash, stainless steel appliances, an island and white countertops

 Treasure River Construction Inc
Jeb Maki
Example of a small trendy open concept vinyl floor and multicolored floor living room design with white walls, a corner fireplace and a wall-mounted tv
Example of a small trendy open concept vinyl floor and multicolored floor living room design with white walls, a corner fireplace and a wall-mounted tv
 Simply Home Decorating
This tiny home is located on a treelined street in the Kitsilano neighborhood of Vancouver. We helped our client create a living and dining space with a beach vibe in this small front room that comfortably accommodates their growing family of four. The starting point for the decor was the client's treasured antique chaise (positioned under the large window) and the scheme grew from there. We employed a few important space saving techniques in this room... One is building seating into a corner that doubles as storage, the other is tucking a footstool, which can double as an extra seat, under the custom wood coffee table. The TV is carefully concealed in the custom millwork above the fireplace. Finally, we personalized this space by designing a family gallery wall that combines family photos and shadow boxes of treasured keepsakes. Interior Decorating by Lori Steeves of Simply Home Decorating. Photos by Tracey Ayton Photography

 MossCreek
Envisioned as a country retreat for New York based clients, this collection of buildings was designed by MossCreek to meet the clients' wishes of using historical and antique structures. Serving as a country getaway, as well as a unique home for their art treasures, this was both an enjoyable and satisfying project for MossCreek and our clients. Photo by Bjorn Wallander.

 User
This casual living room also serves as a space for the clients to showcase their beloved treasures from their travels abroad.
Trendy open concept light wood floor family room photo in Los Angeles with no fireplace, a wall-mounted tv and white walls
Trendy open concept light wood floor family room photo in Los Angeles with no fireplace, a wall-mounted tv and white walls
107