
Search results for "Treasured" in Home Design Ideas
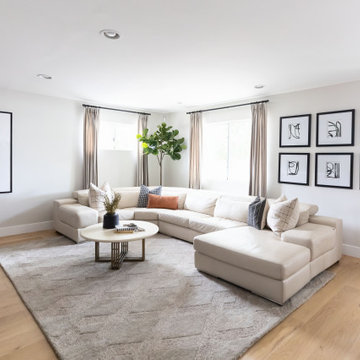
 Treasure in the Detail
Living room - large transitional open concept living room idea in Phoenix with gray walls and a tv stand
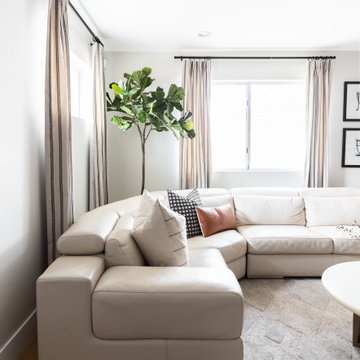 Treasure in the Detail
Living room - large transitional open concept living room idea in Phoenix with gray walls and a tv stand

 Treasure Valley Kitchen and Bath
Mid-sized transitional u-shaped bamboo floor eat-in kitchen photo in Boise with a drop-in sink, shaker cabinets, gray cabinets, laminate countertops, white backsplash, glass tile backsplash and stainless steel appliances
Find the right local pro for your project
 Treasure in the Detail
Example of a large transitional open concept living room design in Phoenix with gray walls and a tv stand

 Smith & Steele Designs & Renovations
Design By Amy Smith
Inspiration for a small coastal kids' white tile and porcelain tile porcelain tile and beige floor alcove shower remodel in Tampa with shaker cabinets, blue cabinets, a two-piece toilet, blue walls, an undermount sink, quartz countertops, a hinged shower door and white countertops
Inspiration for a small coastal kids' white tile and porcelain tile porcelain tile and beige floor alcove shower remodel in Tampa with shaker cabinets, blue cabinets, a two-piece toilet, blue walls, an undermount sink, quartz countertops, a hinged shower door and white countertops
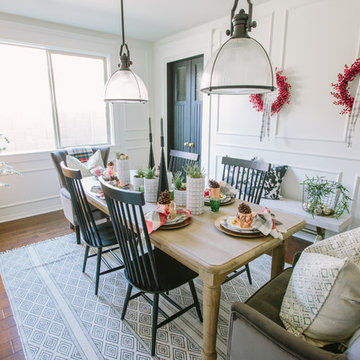
 Treasure in the Detail
Inspiration for a contemporary dark wood floor and brown floor bedroom remodel in Phoenix with gray walls

Sponsored
Columbus, OH

Wannemacher Interiors
Customized Award-Winning Interior Design Solutions in Franklin Cnty OH
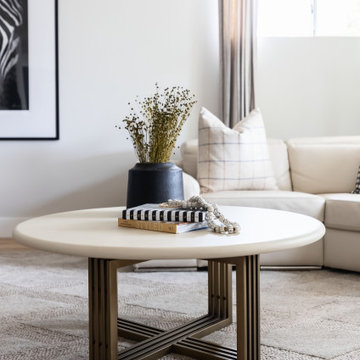 Treasure in the Detail
Living room - large transitional open concept living room idea in Phoenix with gray walls and a tv stand
 Treasure Valley Kitchen and Bath
Mid-sized transitional u-shaped bamboo floor eat-in kitchen photo in Boise with a drop-in sink, shaker cabinets, gray cabinets, laminate countertops, white backsplash, glass tile backsplash and stainless steel appliances
 Treasure in the Detail
This newly built family home in the heart of Gilbert, Arizona has beautiful bones but needed a design direction. The clients were confident on their modern black, white, and gray color scheme but they needed guidance to drive a cohesive style. This was done through paint, wallpaper, furnishings, finishes, wall wood working, and overall design scheme.

 Shea Homes Charlotte
Shea Homes of Charlotte's new courtyard collection features townhome style floorplans without the shared walls! This guest room also doubles as a small office with the hidden desk in the corner. The shelves and fun pop of color make this a room we'd be happy to study in!
 Treasure Valley Kitchen and Bath
Eat-in kitchen - mid-sized southwestern galley medium tone wood floor eat-in kitchen idea in Boise with an undermount sink, shaker cabinets, beige cabinets, quartz countertops, gray backsplash, subway tile backsplash, an island and gray countertops

 DEANE Inc | Distinctive Design & Cabinetry
This beautifully designed custom kitchen with two islands has everything you need. From the blue painted cabinetry to the black and white tile flooring to the marble countertops and brass fixtures, it provides an open workspace with ample space for your entertainment needs.
 Treasure Valley Kitchen and Bath
Large elegant u-shaped kitchen pantry photo in Boise with a farmhouse sink, shaker cabinets, dark wood cabinets, granite countertops, white backsplash, porcelain backsplash, stainless steel appliances, an island and white countertops
 Treasure Valley Kitchen and Bath
Inspiration for a mid-sized transitional l-shaped dark wood floor eat-in kitchen remodel in Boise with a drop-in sink, shaker cabinets, dark wood cabinets, laminate countertops, white backsplash, subway tile backsplash, stainless steel appliances and an island
 Treasure Valley Kitchen and Bath
Inspiration for a mid-sized transitional l-shaped dark wood floor eat-in kitchen remodel in Boise with a drop-in sink, shaker cabinets, dark wood cabinets, laminate countertops, white backsplash, subway tile backsplash, stainless steel appliances and an island

 Treasured Spaces, Inc
Mid-sized minimalist master limestone floor corner shower photo in Minneapolis with gray cabinets, white walls, an undermount sink and granite countertops
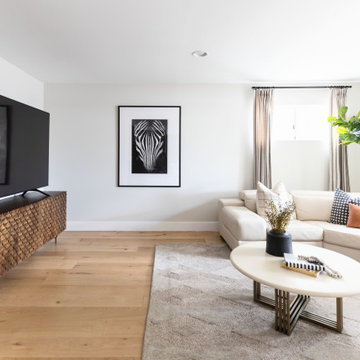 Treasure in the Detail
Large transitional open concept living room photo in Phoenix with gray walls and a tv stand
 Treasure Valley Kitchen and Bath
Inspiration for a mid-sized transitional l-shaped dark wood floor eat-in kitchen remodel in Boise with a drop-in sink, shaker cabinets, dark wood cabinets, laminate countertops, white backsplash, subway tile backsplash, stainless steel appliances and an island
 Treasure in the Detail
Example of a transitional multicolored floor and single-sink bathroom design in Phoenix with open cabinets, gray cabinets, beige walls, an integrated sink, gray countertops and a floating vanity
104