
Search results for "Treasured" in Home Design Ideas
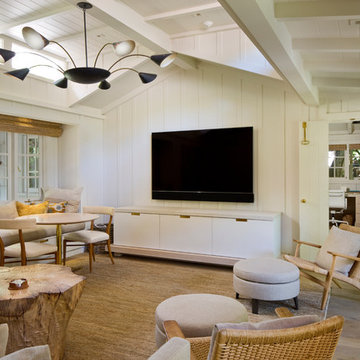


 Deborah Leamann
Inspiration for a timeless carpeted bedroom remodel in Philadelphia with green walls and no fireplace

 Turbo Beds
Dreams with lots of adventures are awaiting for you in this bedroom set. Bed is shaped like a pirate ship with its rounded bow and curved stern. Features brown metallic details and a polished wood. Hide-away bed easily pulls out.
Find the right local pro for your project


 Frances Herrera Interior Design
Globally inspired accessories and elements, when carefully curated, embody a love of cultures, adventure and enjoying life fearlessly. A rich palette of earth tones provides an earthy elegance that is both welcoming and warm. Entering this home is like taking a transcontinental journey filled with unexpected treasures.


 Treasure in the Detail
Glass Tray and Silver Candle holders add a luxe feel to the room. The added succulent provides a soft detail.
Rebecca Pikula Photography
Bedroom - mid-sized contemporary master porcelain tile and gray floor bedroom idea in Phoenix with white walls
Bedroom - mid-sized contemporary master porcelain tile and gray floor bedroom idea in Phoenix with white walls

Sponsored
Columbus, OH

Wannemacher Interiors
Customized Award-Winning Interior Design Solutions in Franklin Cnty OH

 Joann's Interiors
Beach-themed accents complete this coastal cottage bedroom.
Bedroom - traditional porcelain tile bedroom idea in Tampa with blue walls
Bedroom - traditional porcelain tile bedroom idea in Tampa with blue walls

 Treasure Valley Remodel & Restoration
Walk - in closet with center shoe island
Example of a large cottage chic carpeted and gray floor walk-in closet design in Boise with raised-panel cabinets and white cabinets
Example of a large cottage chic carpeted and gray floor walk-in closet design in Boise with raised-panel cabinets and white cabinets

 Sarah Seung-McFarland
Photo: Sarah Seung-McFarland © 2016 Houzz
Example of an eclectic bedroom design in New York
Example of an eclectic bedroom design in New York


 Skapa Design
This boys' room reflects a love of the great outdoors with special attention paid to Minnesota's favorite lumberjack, Paul Bunyan. It was designed to easily grow with the child and has many different shelves, cubbies, nooks, and crannies for him to stow away his trinkets and display his treasures.


 Colmar Kitchen Studio
Inspiration for a transitional l-shaped enclosed kitchen remodel in Philadelphia with a farmhouse sink, shaker cabinets, white cabinets, white backsplash, subway tile backsplash, stainless steel appliances and an island


 R Corbo Improvements
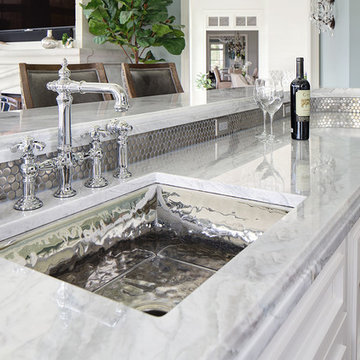
custom built-in cabinet to hide electric meters and provide additional storage in entryway.
Elegant entryway photo in New York
Elegant entryway photo in New York

 Miller-Roodell Architects Ltd
Set in Montana's tranquil Shields River Valley, the Shilo Ranch Compound is a collection of structures that were specifically built on a relatively smaller scale, to maximize efficiency. The main house has two bedrooms, a living area, dining and kitchen, bath and adjacent greenhouse, while two guest homes within the compound can sleep a total of 12 friends and family. There's also a common gathering hall, for dinners, games, and time together. The overall feel here is of sophisticated simplicity, with plaster walls, concrete and wood floors, and weathered boards for exteriors. The placement of each building was considered closely when envisioning how people would move through the property, based on anticipated needs and interests. Sustainability and consumption was also taken into consideration, as evidenced by the photovoltaic panels on roof of the garage, and the capability to shut down any of the compound's buildings when not in use.


 Attic Treasures
Inspiration for a small rustic u-shaped ceramic tile eat-in kitchen remodel with a double-bowl sink, shaker cabinets, distressed cabinets, granite countertops, gray backsplash, stone slab backsplash, stainless steel appliances and an island

 Treasure Valley Kitchen and Bath
Example of a large mountain style u-shaped light wood floor and brown floor open concept kitchen design in Boise with an undermount sink, shaker cabinets, brown cabinets, granite countertops, white backsplash, glass tile backsplash, stainless steel appliances and an island
121