
Search results for "Treasured" in Home Design Ideas

 Treasure Valley Remodel & Restoration
Walk - in closet with center shoe island
Large cottage chic carpeted and gray floor walk-in closet photo in Boise with raised-panel cabinets and white cabinets
Large cottage chic carpeted and gray floor walk-in closet photo in Boise with raised-panel cabinets and white cabinets

 Attic Treasures
Small mountain style u-shaped ceramic tile eat-in kitchen photo with a double-bowl sink, shaker cabinets, distressed cabinets, granite countertops, gray backsplash, stone slab backsplash, stainless steel appliances and an island

 Jessica Cain
 © 2018 Houzz
Dining room - mid-sized cottage dining room idea in Kansas City with no fireplace
Dining room - mid-sized cottage dining room idea in Kansas City with no fireplace
Find the right local pro for your project

 Maddie G Designs / Shop Maddie G
We turned a small unused room in the back of this house into a playroom for young children. Highlights include custom photo wallpaper (which is adhesive backed and can be peeled away without wall damage), a custom book wall and a wall system allowing easy rotation of kids' art.
Credit: Maddie G Designs
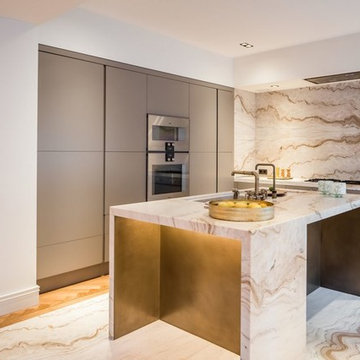


 Treasure Valley Kitchen and Bath
Inspiration for a small eclectic master gray tile and porcelain tile porcelain tile, gray floor and double-sink doorless shower remodel in Boise with furniture-like cabinets, green cabinets, white walls, a vessel sink, wood countertops, green countertops, a niche and a freestanding vanity
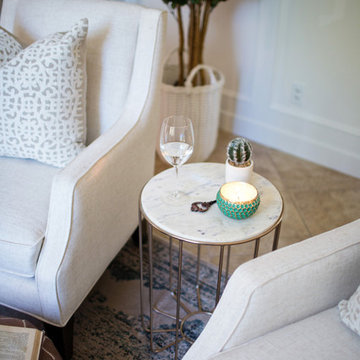
 Treasure in the Detail
This space of focus is the very first room you see when you enter this home. The original space was dark, lacked character, and essentially acted as a catch-all space for toys. It was our client's desire to transform this space into elegant entry/sitting room for "mom-of-the-house" to relax, read, and enjoy a refreshment as she enjoyed the view. We wanted to do that for her and more! We completely transformed the walls by adding a surrounding wainscoting that died into a classic and gorgeous door trim on both openings. We added custom built-in bookshelves that surrounded a beautiful and bright front window. Above the wainscoting we added a fun but subtle wallpaper in our client's beloved green hue. To make the room more inviting and comfortable, we added 2 comfortable accent chairs for sitting, conversation, and curling up with a good book. We added a nice pendant to the ceiling to give the room some extra character and added stylish accents throughout the room to finish off the design.
Jessica Downey Photo

Sponsored
Columbus, OH

Wannemacher Interiors
Customized Award-Winning Interior Design Solutions in Franklin Cnty OH
 Treasure Valley Remodel & Restoration
Walk - in closet with center shoe island
Example of a large cottage chic carpeted and gray floor walk-in closet design in Boise with raised-panel cabinets and white cabinets
Example of a large cottage chic carpeted and gray floor walk-in closet design in Boise with raised-panel cabinets and white cabinets
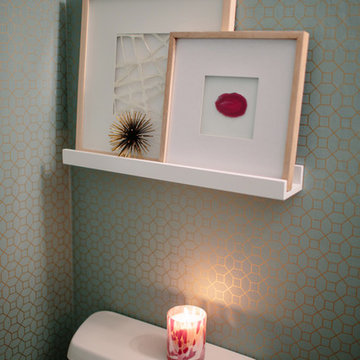 Treasure in the Detail
The existing bathroom was very bland with a very neutral paint color, old fixtures, and dated accents. We wanted to transform the space to drive cohesion with the style of the surrounding rooms while keeping it simple and inviting. We selected a fun wallpaper that looks more like an accent paint color from afar. We added accents to tie in the gold from the wallpaper by introducing some fresh and modern lighting, mirror, and fixtures. We also added some layered prints on a ledge shelf to add some alternate color and interest to the room
Jessica Downey Photos

 Treasure Valley Kitchen & Bath
Mid-sized trendy l-shaped bamboo floor eat-in kitchen photo in Boise with a double-bowl sink, shaker cabinets, dark wood cabinets, granite countertops, gray backsplash, glass sheet backsplash, stainless steel appliances and an island

 KR Fritz LLC
Inspiration for a mid-sized contemporary master porcelain tile, gray tile and white tile porcelain tile doorless shower remodel in Tampa with flat-panel cabinets, medium tone wood cabinets, an undermount sink, quartz countertops, a one-piece toilet and yellow walls
 Treasure Valley Remodel & Restoration
Walk - in closet with center shoe island
Inspiration for a large shabby-chic style carpeted and gray floor walk-in closet remodel in Boise with raised-panel cabinets and white cabinets
Inspiration for a large shabby-chic style carpeted and gray floor walk-in closet remodel in Boise with raised-panel cabinets and white cabinets
 Treasure Valley Kitchen & Bath
Mid-sized trendy l-shaped bamboo floor eat-in kitchen photo in Boise with a double-bowl sink, shaker cabinets, dark wood cabinets, granite countertops, gray backsplash, glass sheet backsplash, stainless steel appliances and an island

 Stewart Custom Homes
This is a showcase home by Larry Stewart Custom Homes. We are proud to highlight this Tudor style luxury estate situated in Southlake TX.
Inspiration for a bedroom and mid-sized transitional boy carpeted kids' bedroom remodel in Dallas with multicolored walls
Inspiration for a bedroom and mid-sized transitional boy carpeted kids' bedroom remodel in Dallas with multicolored walls

 Sarah Seung-McFarland
Photo: Sarah Seung-McFarland © 2016 Houzz
Example of an eclectic living room design in New York
Example of an eclectic living room design in New York
 Treasure Valley Remodel & Restoration
Walk - in closet with center shoe island
Example of a large cottage chic carpeted and gray floor walk-in closet design in Boise with raised-panel cabinets and white cabinets
Example of a large cottage chic carpeted and gray floor walk-in closet design in Boise with raised-panel cabinets and white cabinets

 TKP Architects
This award-winning and intimate cottage was rebuilt on the site of a deteriorating outbuilding. Doubling as a custom jewelry studio and guest retreat, the cottage’s timeless design was inspired by old National Parks rough-stone shelters that the owners had fallen in love with. A single living space boasts custom built-ins for jewelry work, a Murphy bed for overnight guests, and a stone fireplace for warmth and relaxation. A cozy loft nestles behind rustic timber trusses above. Expansive sliding glass doors open to an outdoor living terrace overlooking a serene wooded meadow.
Photos by: Emily Minton Redfield
 Treasure Valley Remodel & Restoration
Walk - in closet with center shoe island
Large cottage chic carpeted and gray floor walk-in closet photo in Boise with raised-panel cabinets and white cabinets
Large cottage chic carpeted and gray floor walk-in closet photo in Boise with raised-panel cabinets and white cabinets

 Skapa Design
This boys' room reflects a love of the great outdoors with special attention paid to Minnesota's favorite lumberjack, Paul Bunyan. It was designed to easily grow with the child and has many different shelves, cubbies, nooks, and crannies for him to stow away his trinkets and display his treasures.

 New England Design Elements
Brittany Fecteau
Example of a large cottage l-shaped cement tile floor and gray floor kitchen pantry design in Manchester with an undermount sink, flat-panel cabinets, black cabinets, quartz countertops, white backsplash, porcelain backsplash, stainless steel appliances, an island and white countertops
Example of a large cottage l-shaped cement tile floor and gray floor kitchen pantry design in Manchester with an undermount sink, flat-panel cabinets, black cabinets, quartz countertops, white backsplash, porcelain backsplash, stainless steel appliances, an island and white countertops
118