
Search results for "Treasured" in Home Design Ideas

 Treasure Valley Kitchen and Bath
Eat-in kitchen - mid-sized farmhouse l-shaped vinyl floor and brown floor eat-in kitchen idea in Boise with a farmhouse sink, recessed-panel cabinets, beige cabinets, quartz countertops, beige backsplash, mosaic tile backsplash, stainless steel appliances and an island


 User
Hoachlander/Davis Photography
Inspiration for a large farmhouse freestanding desk home studio remodel in DC Metro with white walls and no fireplace
Inspiration for a large farmhouse freestanding desk home studio remodel in DC Metro with white walls and no fireplace
Find the right local pro for your project


 Treasure River Construction Inc
Photos by Rollin Geppert
Inspiration for a mid-sized contemporary multicolored tile and glass sheet vinyl floor and brown floor corner shower remodel with shaker cabinets, green cabinets, a two-piece toilet, beige walls, an undermount sink, quartz countertops, a hinged shower door and white countertops
Inspiration for a mid-sized contemporary multicolored tile and glass sheet vinyl floor and brown floor corner shower remodel with shaker cabinets, green cabinets, a two-piece toilet, beige walls, an undermount sink, quartz countertops, a hinged shower door and white countertops
 Treasure River Construction Inc
Photos by Rollin Geppert
Inspiration for a mid-sized contemporary master multicolored tile and glass sheet vinyl floor and brown floor corner shower remodel with shaker cabinets, green cabinets, a two-piece toilet, beige walls, an undermount sink, quartz countertops, a hinged shower door and white countertops
Inspiration for a mid-sized contemporary master multicolored tile and glass sheet vinyl floor and brown floor corner shower remodel with shaker cabinets, green cabinets, a two-piece toilet, beige walls, an undermount sink, quartz countertops, a hinged shower door and white countertops
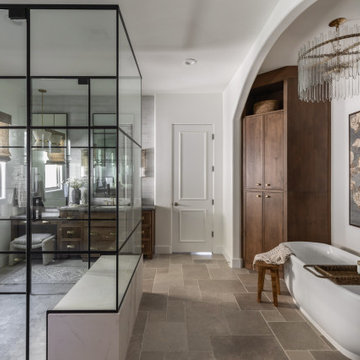
 Treasure in the Detail
Freestanding bathtub - transitional master gray tile gray floor and single-sink freestanding bathtub idea in Phoenix with recessed-panel cabinets, dark wood cabinets, white walls, an undermount sink, a hinged shower door, gray countertops and a built-in vanity

Sponsored
Columbus, OH

Wannemacher Interiors
Customized Award-Winning Interior Design Solutions in Franklin Cnty OH

 Simply Home Decorating
This tiny home is located on a treelined street in the Kitsilano neighborhood of Vancouver. We helped our client create a living and dining space with a beach vibe in this small front room that comfortably accommodates their growing family of four. The starting point for the decor was the client's treasured antique chaise (positioned under the large window) and the scheme grew from there. We employed a few important space saving techniques in this room... One is building seating into a corner that doubles as storage, the other is tucking a footstool, which can double as an extra seat, under the custom wood coffee table. The TV is carefully concealed in the custom millwork above the fireplace. Finally, we personalized this space by designing a family gallery wall that combines family photos and shadow boxes of treasured keepsakes. Interior Decorating by Lori Steeves of Simply Home Decorating. Photos by Tracey Ayton Photography
 Treasure Valley Kitchen and Bath
Example of a small eclectic master gray tile and porcelain tile porcelain tile, gray floor and double-sink doorless shower design in Boise with furniture-like cabinets, green cabinets, white walls, a vessel sink, wood countertops, green countertops, a niche and a freestanding vanity

 Jessica Cain
 © 2018 Houzz
Bedroom - mid-sized country master bedroom idea in Kansas City with gray walls
Bedroom - mid-sized country master bedroom idea in Kansas City with gray walls


 Wanderlust Photography
Anthony Guarascio, Wanderlust Photography
Example of a huge beach style master bedroom design
Example of a huge beach style master bedroom design

 Lang's Home Remodeling
This kitchen design in New Hope, PA created an open living space in the home by removing a 24 foot wall between the kitchen and family room. The resulting space is a kitchen that is both elegant and practical. It is packed with features such as slate inserts above the hood, lights in all of the top cabinets, a double built-up island top, and all lighting remote controlled. All of the kitchen cabinets include specialized storage accessories to make sure every item in the kitchen has a home and all available space is utilized.
 LiLu Interiors
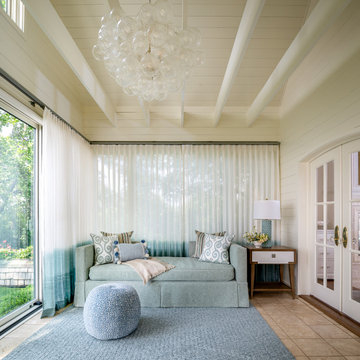
A Lake Minnetonka primary suite becomes a restorative retreat, honoring decades of family life while creating space for quiet mornings, meaningful work, and the next chapter ahead.
Watercolor sheers soften the porch’s lake-facing windows, where paired daybeds, layered pillows, and a sculptural bubble chandelier frame slow mornings beside the centuries-old oak.

 Attic Treasures
Inspiration for a small rustic u-shaped ceramic tile eat-in kitchen remodel with a double-bowl sink, shaker cabinets, distressed cabinets, granite countertops, gray backsplash, stone slab backsplash, stainless steel appliances and an island


 Marcus Gleysteen Architects
The Lake Point House is an interpretation of New Hampshire's lakeshore vernacular. While designed to maximize the lake experience, the house is carefully concealed from the shore and positioned to preserve trees and site features. The lake side of the house is a continuous wall of glass, capped by timbered eaves and anchored by monumental stone chimneys. Along the main entry sequence, the view is revealed through a series of thresholds that mark the progression of arrival and appreciation of this treasured place.

 Falcon Industries
As featured in Design NJ, this home stands proudly in Normandy Beach after Hurricane Sandy destroyed the treasured family beach house that once was in its place. Looking to the future, this family created a comfortable, inviting vacation home featuring soft and bold colors, custom built-ins and finishes, and a relaxing outdoor living environment.

122