
Search results for "Treasured" in Home Design Ideas

 Window Treasures
A matching cornice for the smaller side window.
Family room - mid-sized traditional open concept family room idea in Boston with brown walls and no tv
Family room - mid-sized traditional open concept family room idea in Boston with brown walls and no tv
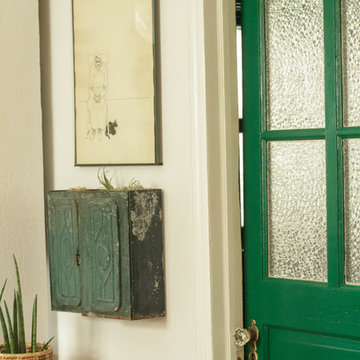
 Sarah Seung-McFarland
Photo: Sarah Seung-McFarland © 2016 Houzz
Eclectic home design photo in New York
Eclectic home design photo in New York

 Treasures Interior Design Inc.
Annika Lundvall
Example of a trendy green tile and glass sheet medium tone wood floor freestanding bathtub design in Los Angeles with a vessel sink
Example of a trendy green tile and glass sheet medium tone wood floor freestanding bathtub design in Los Angeles with a vessel sink
Find the right local pro for your project
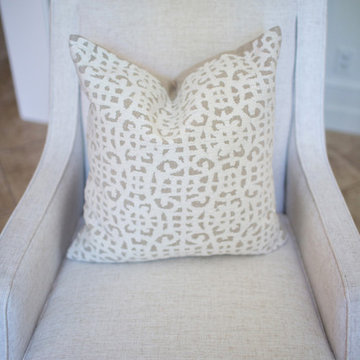
 Treasure in the Detail
This space of focus is the very first room you see when you enter this home. The original space was dark, lacked character, and essentially acted as a catch-all space for toys. It was our client's desire to transform this space into elegant entry/sitting room for "mom-of-the-house" to relax, read, and enjoy a refreshment as she enjoyed the view. We wanted to do that for her and more! We completely transformed the walls by adding a surrounding wainscoting that died into a classic and gorgeous door trim on both openings. We added custom built-in bookshelves that surrounded a beautiful and bright front window. Above the wainscoting we added a fun but subtle wallpaper in our client's beloved green hue. To make the room more inviting and comfortable, we added 2 comfortable accent chairs for sitting, conversation, and curling up with a good book. We added a nice pendant to the ceiling to give the room some extra character and added stylish accents throughout the room to finish off the design.
Jessica Downey Photo

 Treasure Valley Kitchen and Bath
Example of a small eclectic master gray tile and porcelain tile porcelain tile, gray floor and double-sink doorless shower design in Boise with furniture-like cabinets, green cabinets, white walls, a vessel sink, wood countertops, green countertops, a niche and a freestanding vanity
 Treasure Valley Kitchen and Bath
Photos by: Brianna Wilson
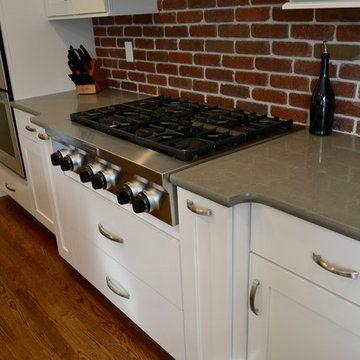
Example of a large trendy l-shaped dark wood floor kitchen design in Boise with a farmhouse sink, shaker cabinets, white cabinets, quartz countertops, red backsplash, stainless steel appliances and an island
Example of a large trendy l-shaped dark wood floor kitchen design in Boise with a farmhouse sink, shaker cabinets, white cabinets, quartz countertops, red backsplash, stainless steel appliances and an island
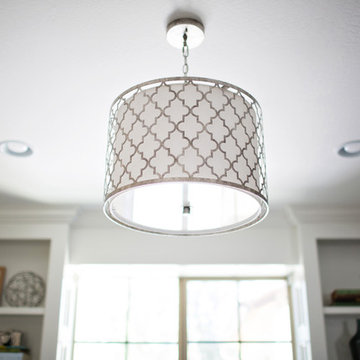 Treasure in the Detail
This space of focus is the very first room you see when you enter this home. The original space was dark, lacked character, and essentially acted as a catch-all space for toys. It was our client's desire to transform this space into elegant entry/sitting room for "mom-of-the-house" to relax, read, and enjoy a refreshment as she enjoyed the view. We wanted to do that for her and more! We completely transformed the walls by adding a surrounding wainscoting that died into a classic and gorgeous door trim on both openings. We added custom built-in bookshelves that surrounded a beautiful and bright front window. Above the wainscoting we added a fun but subtle wallpaper in our client's beloved green hue. To make the room more inviting and comfortable, we added 2 comfortable accent chairs for sitting, conversation, and curling up with a good book. We added a nice pendant to the ceiling to give the room some extra character and added stylish accents throughout the room to finish off the design.
Jessica Downey Photo

Sponsored
Columbus, OH

Wannemacher Interiors
Customized Award-Winning Interior Design Solutions in Franklin Cnty OH
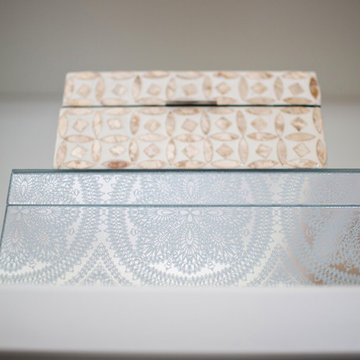 Treasure in the Detail
This space of focus is the very first room you see when you enter this home. The original space was dark, lacked character, and essentially acted as a catch-all space for toys. It was our client's desire to transform this space into elegant entry/sitting room for "mom-of-the-house" to relax, read, and enjoy a refreshment as she enjoyed the view. We wanted to do that for her and more! We completely transformed the walls by adding a surrounding wainscoting that died into a classic and gorgeous door trim on both openings. We added custom built-in bookshelves that surrounded a beautiful and bright front window. Above the wainscoting we added a fun but subtle wallpaper in our client's beloved green hue. To make the room more inviting and comfortable, we added 2 comfortable accent chairs for sitting, conversation, and curling up with a good book. We added a nice pendant to the ceiling to give the room some extra character and added stylish accents throughout the room to finish off the design.
Jessica Downey Photo
 Treasure Valley Kitchen and Bath
Example of a small eclectic master gray tile and porcelain tile porcelain tile, gray floor and double-sink doorless shower design in Boise with furniture-like cabinets, green cabinets, white walls, a vessel sink, wood countertops, green countertops, a niche and a freestanding vanity

 Lewis Design-Build-Remodel
Master Bathroom: Features include heated floors, towel warming rack, concrete counter tops with built in sinks, under cabinet drawers with toe kick lighting, duel shower heads with a wall to wall niche with recessed lighting, distressed wood vanity and much more
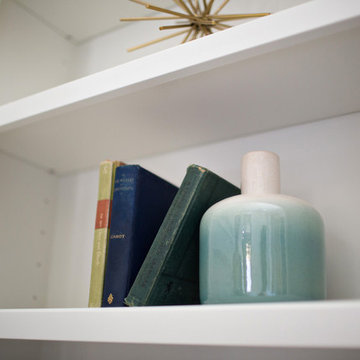 Treasure in the Detail
This space of focus is the very first room you see when you enter this home. The original space was dark, lacked character, and essentially acted as a catch-all space for toys. It was our client's desire to transform this space into elegant entry/sitting room for "mom-of-the-house" to relax, read, and enjoy a refreshment as she enjoyed the view. We wanted to do that for her and more! We completely transformed the walls by adding a surrounding wainscoting that died into a classic and gorgeous door trim on both openings. We added custom built-in bookshelves that surrounded a beautiful and bright front window. Above the wainscoting we added a fun but subtle wallpaper in our client's beloved green hue. To make the room more inviting and comfortable, we added 2 comfortable accent chairs for sitting, conversation, and curling up with a good book. We added a nice pendant to the ceiling to give the room some extra character and added stylish accents throughout the room to finish off the design.
Jessica Downey Photo


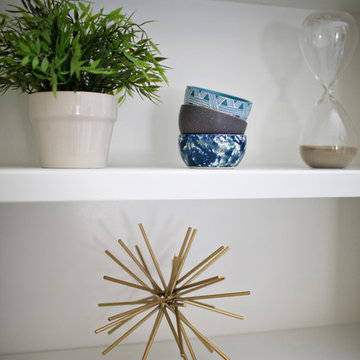 Treasure in the Detail
This space of focus is the very first room you see when you enter this home. The original space was dark, lacked character, and essentially acted as a catch-all space for toys. It was our client's desire to transform this space into elegant entry/sitting room for "mom-of-the-house" to relax, read, and enjoy a refreshment as she enjoyed the view. We wanted to do that for her and more! We completely transformed the walls by adding a surrounding wainscoting that died into a classic and gorgeous door trim on both openings. We added custom built-in bookshelves that surrounded a beautiful and bright front window. Above the wainscoting we added a fun but subtle wallpaper in our client's beloved green hue. To make the room more inviting and comfortable, we added 2 comfortable accent chairs for sitting, conversation, and curling up with a good book. We added a nice pendant to the ceiling to give the room some extra character and added stylish accents throughout the room to finish off the design.
Jessica Downey Photo

 Planning Pretty
Photo: Camille Simmons © 2014 Houzz
Example of an eclectic living room design in San Francisco
Example of an eclectic living room design in San Francisco
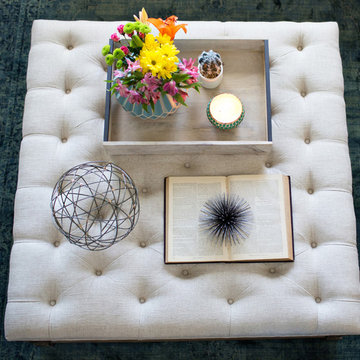 Treasure in the Detail
This space of focus is the very first room you see when you enter this home. The original space was dark, lacked character, and essentially acted as a catch-all space for toys. It was our client's desire to transform this space into elegant entry/sitting room for "mom-of-the-house" to relax, read, and enjoy a refreshment as she enjoyed the view. We wanted to do that for her and more! We completely transformed the walls by adding a surrounding wainscoting that died into a classic and gorgeous door trim on both openings. We added custom built-in bookshelves that surrounded a beautiful and bright front window. Above the wainscoting we added a fun but subtle wallpaper in our client's beloved green hue. To make the room more inviting and comfortable, we added 2 comfortable accent chairs for sitting, conversation, and curling up with a good book. We added a nice pendant to the ceiling to give the room some extra character and added stylish accents throughout the room to finish off the design.
Jessica Downey Photo
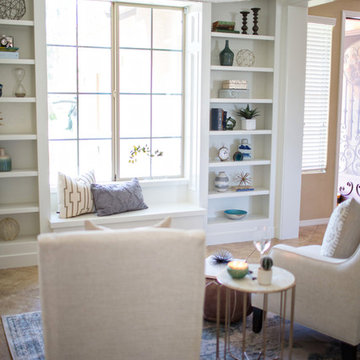 Treasure in the Detail
This space of focus is the very first room you see when you enter this home. The original space was dark, lacked character, and essentially acted as a catch-all space for toys. It was our client's desire to transform this space into elegant entry/sitting room for "mom-of-the-house" to relax, read, and enjoy a refreshment as she enjoyed the view. We wanted to do that for her and more! We completely transformed the walls by adding a surrounding wainscoting that died into a classic and gorgeous door trim on both openings. We added custom built-in bookshelves that surrounded a beautiful and bright front window. Above the wainscoting we added a fun but subtle wallpaper in our client's beloved green hue. To make the room more inviting and comfortable, we added 2 comfortable accent chairs for sitting, conversation, and curling up with a good book. We added a nice pendant to the ceiling to give the room some extra character and added stylish accents throughout the room to finish off the design.
Jessica Downey Photo


 Joann's Interiors
A customized entertainment center, striped aqua fabric swivel chairs, and glass top dolphin cocktail table help to make this living space both laid-back and eye-catching.

 Treasure Valley Remodel & Restoration
Walk - in closet with center shoe island
Example of a large cottage chic carpeted and gray floor walk-in closet design in Boise with raised-panel cabinets and white cabinets
Example of a large cottage chic carpeted and gray floor walk-in closet design in Boise with raised-panel cabinets and white cabinets

119