
Search results for "Tree bark" in Home Design Ideas

 Amy A. Alper, Architect
New stair, siding and windows
Photo: Eric Rorer

Inspiration for a mid-sized transitional green two-story gable roof remodel in San Francisco
Inspiration for a mid-sized transitional green two-story gable roof remodel in San Francisco

 User
UserLakehouse renovation exterior
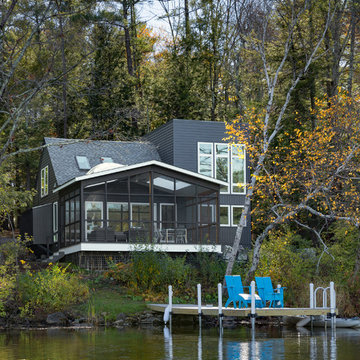
Large contemporary gray two-story concrete fiberboard exterior home idea in Boston with a shingle roof
Large contemporary gray two-story concrete fiberboard exterior home idea in Boston with a shingle roof
Find the right local pro for your project

 Board & Vellum
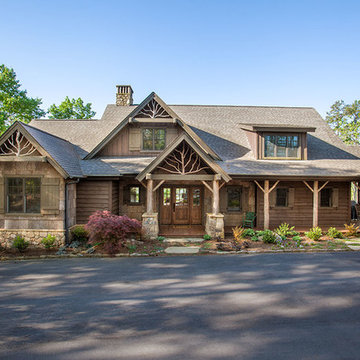
From the street, we kept the 3 bedroom, 2 bathroom addition on the top concealed by a simple shed dormer which reduces the impression of bulk and keeps the house looking cozy and comfortable. Wood carriage doors and a recessed front porch given some prominence help create a welcoming street presence. John Wilbanks Photography

 Shin-boku Nursery

ORANGE-BARKED PINUS SYLVESTRIS WATERERI, FOCAL POINT OF THE GARDEN.
Inspiration for a mid-sized courtyard stone patio remodel in Manchester with no cover
Inspiration for a mid-sized courtyard stone patio remodel in Manchester with no cover



 Greenhaven Landscapes Inc.
Hear what our clients, Karen & Robert, have to say about their project by clicking on the Facebook link and then the Videos tab.

Inspiration for a transitional full sun backyard stone landscaping in Chicago for fall.
Inspiration for a transitional full sun backyard stone landscaping in Chicago for fall.
 Greenmark Environmental



Photo of a large traditional full sun front yard concrete paver driveway in Houston for summer.


 Going Green Builders

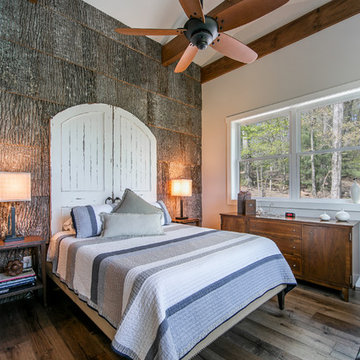
Mountain style dark wood floor and brown floor bedroom photo in Other with brown walls
 Abigail-Elise Interiors, Inc.
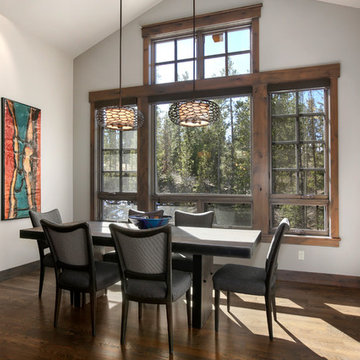
Example of a mountain style medium tone wood floor and brown floor dining room design in Denver with white walls

 Thinkterior LLC
THEME Every element of this room
evokes images from the Enchanted
Forest. Tiny lights twinkle like fireflies;
curtains swing from real tree limbs and
sticker stones lay a pathway to the bed.
Ceramic mushrooms and birdhouses
are scattered throughout the room,
creating perfect hiding spots for fairies,
pixies and other magical friends. The
dominant color of both bedroom and
bathroom — a soft, feminine pink
— creates a soothing, yet wondrous
atmosphere. In the corner sits a large
tree with a child-size door at the base,
promising a child-size adventure on the
other side.
FOCUS Illuminated by two beautiful
flower-shaped lamps, the six-footdiameter
circular bed becomes the
centerpiece of the room. Imitation bark
on the bed’s exterior augments the
room’s theme and makes it easy for
a child to believe they have stepped
out of the suburbs and into the forest.
Three lily pads extending from tree
bark serve as both steps to the bed
and stools to sit on. Ready-made for
princess parties and sleepovers, the
bed easily accommodates two to three
small children or an adult. Twelvefoot
ceilings enhance the sense of
openness, while soft lighting and comfy
pillows make this a cozy reading and
resting spot.
STORAGE The shelves on the rear of
the bed and the two compartments in
the tree — one covered by a doubledoor,
the other by a miniature door —
supplement the storage capacity of the
room’s giant closet without interrupting
the theme.
GROWTH The bed meets standard
specifications for a baby crib, and
can accommodate both children and
adults. The railing is easily removed
when baby girl becomes a “big girl,”
and eventually,
a teenager.
SAFETY Rounded edges on all of the
room’s furnishings help prevent nasty
bumps, and lamps are positioned
well out-of-reach of small children.
The mattress is designed to fit snugly
to meet current crib safety standards,
while a 26-inch railing allows this bed
to act as a safe, comfortable and fun
play area.
 Nor-Son Custom Builders
Scott Amundson Photography

Kids' room - rustic gender-neutral kids' room idea in Minneapolis with brown walls
Kids' room - rustic gender-neutral kids' room idea in Minneapolis with brown walls

 MHK Architecture & Planning

Example of a beach style white two-story mixed siding exterior home design in Miami with a hip roof

 Teracottage-Limited Edition Artisan Sheds & Such
The exteror of the Teracottage "Fancy That" potting shed. The worlds highest quality garden sheds and structures. The building has a Douglas Fir timber frame, tree bark shingle siding, and a european imported hand made clay tile roof, installed on an authentic wood batten system. Hand hammered bronze hardware on a 2" thick custom door. Mahogany window frames with authentic old fashion float glass. Wrap-around cedar window box. This 8x10 foot structure would make a wonderful art studio, reading retreat, home office or of course...you can use it as a potting shed. www.teracottage.com photo by DJS photography
 Murray Legge Architecture
Patrick Wong Photography
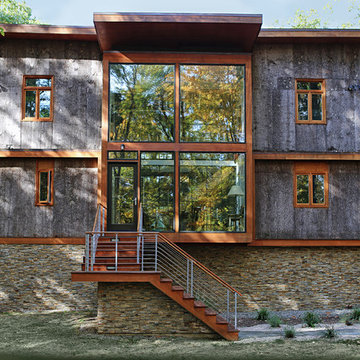

Example of a trendy two-story wood exterior home design in Austin
Example of a trendy two-story wood exterior home design in Austin
4