
Search results for "Tree cutting" in Home Design Ideas

 New Eco Landscapes
This designer client wanted an outdoor room with a classic green garden and lots of potted annuals. We were able to add the cooking fireplace and brick wall while saving the mature trees.
Photos by Anthony Crissafulli

 The Garden Natives
Backyard includes 'Stumpland' for the children; cemented in place for climbing and winding in and out of the pathways. Circular gravel cut-out for childrens table/craft space

 Mary Kirk Menefee, Landscape Designer
A year later, the garden has grown in. Annuals serve to fill open spaces and give a pop of brightness. The view from above reveals the lush and private setting. Designed by Mary Kirk Menefee; installed and styled by Merrifield Garden Center.
Photo: Joshua Pritt
Find the right local pro for your project

 Harrell Design + Build
What our clients needed:
• Create a garden folly that doubles as a well-built shed for crafts and storage.
• Size the structure large enough for comfortable storage without dominating the garden.
• Discreetly locate the shed in the far corner of the rear yard while maintaining existing trees.
• Ensure that the structure is protected from the weather and carefully detailed to deter access of wildlife and rodents.
FUNCTION
• Construct the shed slab close to grade to permit easy access for bicycle storage, while building shed walls above grade to ensure against termites and dryrot.
• Install a French door and operable casement windows to admit plenty of daylight and provide views to the garden.
• Include rugged built-in work bench, shelves, bike racks and tool storage for a rustic well-organized and efficient space.
• Incorporate GFIC electrical service for safe access to power at this distant corner of the yard.
• Position energy-efficient interior lighting to ensure space can be used year-round.
• Switch control of exterior light from house and from shed for ease of command.
AESTHETICS
• Design and detail the shed to coordinate with the Arts and Crafts style house.
• Include an arbor for future flowering vines, further softening the shed’s garden presence.
• Simple and rustic interior surfaces ensure that the space is easy to clean.
• Create an aged and softly weathered appearance, and protect the exterior siding by finishing the cedar with a custom-colored semi-transparent stain.
INNOVATIVE MATERIALS AND CONSTRUCTION
• Factory-built components were pre-assembled to allow for a speedy assembly and for a shorter on-site construction schedule.
• Each component was easily transported through the yard without disturbing garden features.
• Decorative exterior trim frames the door and windows, while a simpler trim is used inside the unadorned shed.
OBSTACLE OVERCOME
• The structure is located in the corner of the yard to avoid disturbance of a curly willow tree.
• The low-profile structure is positioned close to property lines while staying beneath the allowable daylight plane for structures.
• To comply with daylight plane close to fence, the roof form combines hip and gable forms, with door located at gable end.
• The height of the modest interior is maximized, without exceeding the allowable building height.
CRAFTSMANSHIP
• The concrete slab was precisely formed and finished for ease of shed assembly before the factory-built components were delivered to site.
• Precision planning meant the pre-framed door fit exactly between raised concrete curb.

 My Ty Design
Spa Renovation
Example of a mid-sized mountain style backyard stone and custom-shaped natural hot tub design in Jacksonville
Example of a mid-sized mountain style backyard stone and custom-shaped natural hot tub design in Jacksonville

 Margie Grace - Grace Design Associates
Lovely Oak tree provides shelter and filtered light for this outdoor room

 Heather Banks
Photo: Heather Banks © 2015 Houzz
Inspiration for a contemporary kitchen remodel in Austin
Inspiration for a contemporary kitchen remodel in Austin



 Proven Winners
Bloomerang® Dark Purple Lilac close up
Inspiration for an eclectic full sun landscaping in Chicago.
Inspiration for an eclectic full sun landscaping in Chicago.

 Beech Tree Woodworks
Detail of inset door and drawer fronts with exposed europly edges.
Frank Rosenstien
Eat-in kitchen - modern u-shaped eat-in kitchen idea in Seattle with a farmhouse sink, flat-panel cabinets, dark wood cabinets, white backsplash, ceramic backsplash and stainless steel appliances
Eat-in kitchen - modern u-shaped eat-in kitchen idea in Seattle with a farmhouse sink, flat-panel cabinets, dark wood cabinets, white backsplash, ceramic backsplash and stainless steel appliances

 NRD Landscape Design Build
This landscape features a new walkout deck stepping down to a new pool and lounge area. The pool deck was made using three different types of cut and patterned natural stone as well as a stone cobble border. The spacious, curving patio has distinct areas for dining, lounging in the sun, relaxing around a fire and evenings in the hot tub. New landscape beds with flowering shrubs, trees and perennials throughout.

 Martin Architect, Inc.
Corridor from the Main House to the Guest House, Continuous dock
Huge tropical yellow three-story stucco exterior home idea
Huge tropical yellow three-story stucco exterior home idea
 Martin Architect, Inc.
Owners toys at the dock, Rainbow over the competed project.
Example of a huge yellow three-story stucco exterior home design
Example of a huge yellow three-story stucco exterior home design
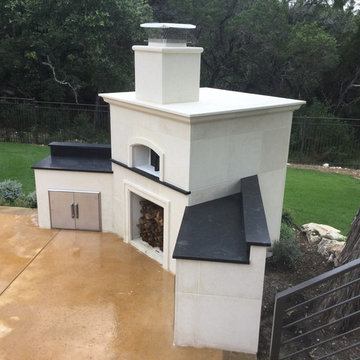
 Texas Oven Co.
Plenty of work space on either side of the wood-fired oven. Designed around existing trees and architectural features to look like it came with the house.
Cut-stone from Rock Solid Stone (Florence, TX) and granite from Delta Granite and Marble.

Sponsored
Columbus, OH

Hope Restoration & General Contracting
Columbus Design-Build, Kitchen & Bath Remodeling, Historic Renovations

 Land2c Landscape Architecture
This sizable rustic green pot is filled with New Zealand Flax, hebe, a trailing variegated euonymous, and Mexican Feather grass.
This is an example of a mid-sized mediterranean full sun front yard stone formal garden in Seattle for summer.
This is an example of a mid-sized mediterranean full sun front yard stone formal garden in Seattle for summer.

 Brett Maloney Landscapes, LLC
Red Garden Bench in the garden at Soul Safari™. This bench can be a great DIY project. This is the first bench I designed and built early on in our business. Its construction is all 2x4 lumber, making straight cuts and screwing or nailing the cut pieces together. Photo by Landscape Artist: Brett D. Maloney.

 Granite Grannies Hethmon
Rainforest Brown Granite is a stunning stone in this Annapolis, Maryland home. The granite was cut and installed so that the distinctive tree-like veins continue smoothly throughout the entire bathroom. Custom shower seats and shelves were created as both functional and decorative elements.

 HARRIS Landscape Architecture
Image copyright: Edmund Hollander Landscape Architect Design, P.C.
Example of a cottage patio design in New York
Example of a cottage patio design in New York


 Greenwise Organic Lawn Care and Landscape Design
Hydrangea varieties abound throughout the property. Tardiva, Limelight, Endless Summer, and Quickfire Hydrangea are repeated to create rhythm in the landscape.
Photo: Linda Oyama Bryan


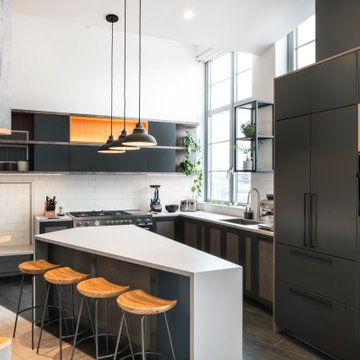
 Bilotta Kitchen & Home
A daring combination of forms and finishes yielded an exciting contemporary/industrial hybrid. In a converted wedge-shaped factory building, this loft’s quirky shape was celebrated, not disguised. Contrasting flooring demarcates what is, in fact, a literal work triangle. The island’s unusual five-sided shape proudly reiterates the room’s footprint; the three waterfall ends accentuate its one-of-a-kind geometry. Four different materials were chosen to establish a playful dialogue between light, dark, and texture: caramel-stained rift cut oak on open cabinets; matte charcoal gray paint on tall and wall cabinets; brushed bronze oil-rubbed wire mesh inserts for bases; and panels in a laminate resembling knotty weathered wood. White quartz countertops provide a unifying feature. Open cabinets are singular for their asymmetrical placement and, in some spots, open-ended configuration within the tall units.
The breathtaking dining table was fashioned from two free-form live edge planks, joined by a ribbon of clear epoxy resin, thus creating the illusion of a stream meandering through fallen trees. Black elements contribute an industrial edge: an open-framed metal wall shelf over the sink; iron table legs; a mix of dining chairs in mid-century wire mesh, molded plastic, and retro aluminum; and machinery castors on the low-slung coffee table.
This project was designed by Bilotta Designer Daniel Popescu in collaboration with MeldNYC. Photography is by Nico Arellano.
129