
Search results for "Tree posts" in Home Design Ideas


 Garman Builders Inc.
The back exterior showcasing the two-story screened-in porch.
Photo Credit: Lenny Casper
Inspiration for a mid-sized transitional backyard concrete patio remodel
Inspiration for a mid-sized transitional backyard concrete patio remodel
 Hsu McCullough
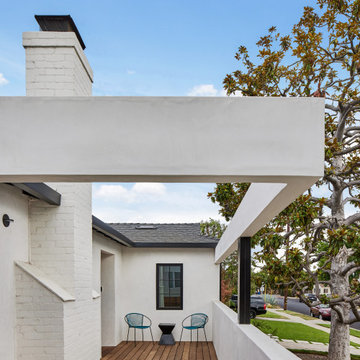
With front yard incline, this modern porch's entrance deck is semi-private from street
This is an example of a mid-sized transitional mixed material railing porch column design in Los Angeles with decking and a pergola.
This is an example of a mid-sized transitional mixed material railing porch column design in Los Angeles with decking and a pergola.
Find the right local pro for your project

 BORDEN Landscape Design
Greg Wilson
Mid-sized minimalist white two-story stucco flat roof photo in Tampa
Mid-sized minimalist white two-story stucco flat roof photo in Tampa

 Molly Bachelor Architect
Living area with wood-burning fireplace, photograph by Jeff Garland
Living room - mid-sized modern open concept light wood floor living room idea in Detroit with white walls, a standard fireplace, a tile fireplace and no tv
Living room - mid-sized modern open concept light wood floor living room idea in Detroit with white walls, a standard fireplace, a tile fireplace and no tv


 Mom's Design Build
Decorative end screen and finished ceiling create finished environment for patio under porch and decks.
Large stepping-stones in natural turf add rich color, texture and pattern between the stairs and the patio.
Ornamental trees supply up-close structure and texture to the flat site.
Large Brown Jordan sectional coach in patio ‘living room’ is positioned to appreciate the fire table and prairie view.
Effective balance of rustic Tuscan and clean contemporary design elements and materials (large country table and modern web- backed sectional).
Stout architectural columns replaced spindly porch posts to anchor the prominent fireplace stonework and home.
Custom fire feature with dark stain finish contrasts beautifully with light sectional.

Sponsored
Columbus, OH

Structural Remodeling
Franklin County's Heavy Timber Specialists | Best of Houzz 2020!


 Molly Bachelor Architect
Library loft, photograph by Jeff Garland
Example of a large minimalist light wood floor hallway design in Detroit with white walls
Example of a large minimalist light wood floor hallway design in Detroit with white walls

 Grizzly Iron, Inc
This is the corner detail on this project. The cap rail is our own product which we forge in house.
The client wanted a unique railing design, they liked our organic work but wanted something a little more contemporary. The "tree" design is all forged and fabricated from flat bar and the horizontal rails are round stock. We used our cap rail which we forge in house.

 Infinite Possibilities Landscape & Design
Full property, front yard, backyard, modern house number, simple, elegant, boxwood hedge, hydrangea, narrow, columnar tree, driveway banding, umbrella, modern interlock, modern, natural stone boarder, outdoor lounge set, tall fence, rolling gate, rolling door, garage, brick, retrofitting, glass railing, pressure treated, custom, bespoke


 Black + Vernooy Architects
Designed By: Black + Vernooy Built By: Schatz Homes
Designed to accommodate the clients' desire for a house that "sits beautifully and confidently" on its dramatic ridge-top site, the Mirador Residence takes full advantage of the site's natural terracing and sweeping Hill Country views by providing seamless transitions to its generous outdoor living spaces. The plan expresses the owner’s casual lifestyle and need for a variety of spaces strongly connected to the outdoors. Central Texas materials, such as native limestone and aromatic cedar, are chosen for their regional appropriateness and are deployed and detailed in ways designed to further integrate the house with its natural surroundings. The house comprises approximately 5900 square feet of living space wrapped around a hillside courtyard, and was completed in 2005.

Sponsored
Columbus, OH
Free consultation for landscape design!

Peabody Landscape Group
Franklin County's Reliable Landscape Design & Contracting

 Pheasant Hill Homes Ltd.
A peek-a-boo view that shows the front of the house leading toward the ocean that the home faces. The mixed exterior materials allow for unique features such as wood soffits and exterior timbers to blend perfectly with the dark grey.

 Parson Architecture
Photos by Michael McNamara, Shooting LA
Patio - mid-sized 1960s backyard patio idea in Phoenix with decking and no cover
Patio - mid-sized 1960s backyard patio idea in Phoenix with decking and no cover

 Landscape Designs by Jodie Munshaw
Complete design for a property in Unionville. A contemporary look was the goal with low maintenance plantings. The use of straight lines and curves set this design apart from others in the neighbourhood.
Pictures depict work done in the backyard which included a walkway from the detached garage and a patio area. The existing deck was finished underneath and lighting added making it a more usable space with "tables" added to the posts. Simple low maintenance plantings were used with medium sized trees for privacy.
Work completed by Fine Design Living
www.finedesignliving.com





 Landscape Logic
These are raised vegetable boxes at perfect height, 24" high. The are equipped with automatic drip irrigation system.
Photo of a mid-sized coastal full sun backyard decomposed granite and wood fence formal garden in San Diego for spring.
Photo of a mid-sized coastal full sun backyard decomposed granite and wood fence formal garden in San Diego for spring.
 S-Squared // Architecture + Interiors + Landscape
Example of an arts and crafts home design design in San Francisco

 Lewis Design-Build-Remodel
Deck - large traditional backyard deck idea in San Francisco with a pergola
185