
Search results for "Tree posts" in Home Design Ideas

 Urban Oasis Design & Construction LLC
Our client wanted to create a fresh outdoor living space within their outdated backyard and to give a makeover to their entire property. The overall setting was a tremendous asset to the spaces - a large wetland area just behind their home, full of interesting birds and wildlife that the homeowner values.
We designed and built a spacious covered outdoor living space as the backyard focal point. The kitchen and bar area feature a Hestan grill, kegerator and refrigerator along with ample counter space. This structure is heated by Infratech heaters for maximum all-season use. An array of six skylights allows light into the space and the adjacent windows.
While the covered space is the focal point of the backyard, the entire property was redesigned to include a bluestone patio and pathway, dry creek bed, new planting, extensive low voltage outdoor lighting and a new entry monument.
The design fits seamlessly among the existing mature trees and the backdrop of a beautiful wetland area beyond. The structure feels as if it has always been a part of the home.
William Wright Photography
 Isla Homes
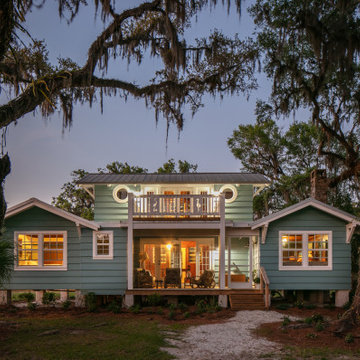
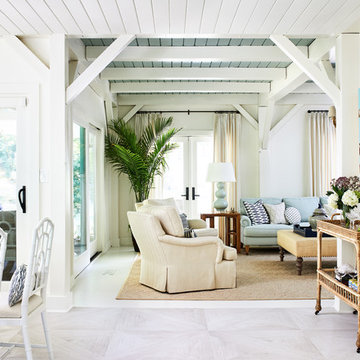
Little Siesta Cottage- 1926 Beach Cottage saved from demolition, moved to this site in 3 pieces and then restored to what we believe is the original architecture

Find the right local pro for your project

 KohlMark Architects and Builders
The design of this home was driven by the owners’ desire for a three-bedroom waterfront home that showcased the spectacular views and park-like setting. As nature lovers, they wanted their home to be organic, minimize any environmental impact on the sensitive site and embrace nature.
This unique home is sited on a high ridge with a 45° slope to the water on the right and a deep ravine on the left. The five-acre site is completely wooded and tree preservation was a major emphasis. Very few trees were removed and special care was taken to protect the trees and environment throughout the project. To further minimize disturbance, grades were not changed and the home was designed to take full advantage of the site’s natural topography. Oak from the home site was re-purposed for the mantle, powder room counter and select furniture.
The visually powerful twin pavilions were born from the need for level ground and parking on an otherwise challenging site. Fill dirt excavated from the main home provided the foundation. All structures are anchored with a natural stone base and exterior materials include timber framing, fir ceilings, shingle siding, a partial metal roof and corten steel walls. Stone, wood, metal and glass transition the exterior to the interior and large wood windows flood the home with light and showcase the setting. Interior finishes include reclaimed heart pine floors, Douglas fir trim, dry-stacked stone, rustic cherry cabinets and soapstone counters.
Exterior spaces include a timber-framed porch, stone patio with fire pit and commanding views of the Occoquan reservoir. A second porch overlooks the ravine and a breezeway connects the garage to the home.
Numerous energy-saving features have been incorporated, including LED lighting, on-demand gas water heating and special insulation. Smart technology helps manage and control the entire house.
Greg Hadley Photography

 Garman Builders Inc.
The back exterior showcasing the outdoor living space.
Photo Credit: Lenny Casper
Inspiration for a mid-sized transitional backyard concrete patio remodel
Inspiration for a mid-sized transitional backyard concrete patio remodel

 Landscape Oasis LLC
This Sudbury, Massachusetts client wanted a courtyard feel for their front entry. Like a stroll through a garden. Shrubs and Perennials provide constant interest. Roses and Clematis will grow on the lattice fence.





 Carolyn Reyes
Photo: Carolyn Reyes © 2016 Houzz
Inspiration for a transitional patio remodel in Los Angeles
Inspiration for a transitional patio remodel in Los Angeles

 Smith & Robertson, Inc.
This Trophy Room has a rustic feel with the richly stained Timberpeg timber framing, to house the "trophies" that the owner and his son have collected around the world.

 Buchanan Construction
This Beautiful Country Farmhouse rests upon 5 acres among the most incredible large Oak Trees and Rolling Meadows in all of Asheville, North Carolina. Heart-beats relax to resting rates and warm, cozy feelings surplus when your eyes lay on this astounding masterpiece. The long paver driveway invites with meticulously landscaped grass, flowers and shrubs. Romantic Window Boxes accentuate high quality finishes of handsomely stained woodwork and trim with beautifully painted Hardy Wood Siding. Your gaze enhances as you saunter over an elegant walkway and approach the stately front-entry double doors. Warm welcomes and good times are happening inside this home with an enormous Open Concept Floor Plan. High Ceilings with a Large, Classic Brick Fireplace and stained Timber Beams and Columns adjoin the Stunning Kitchen with Gorgeous Cabinets, Leathered Finished Island and Luxurious Light Fixtures. There is an exquisite Butlers Pantry just off the kitchen with multiple shelving for crystal and dishware and the large windows provide natural light and views to enjoy. Another fireplace and sitting area are adjacent to the kitchen. The large Master Bath boasts His & Hers Marble Vanity’s and connects to the spacious Master Closet with built-in seating and an island to accommodate attire. Upstairs are three guest bedrooms with views overlooking the country side. Quiet bliss awaits in this loving nest amiss the sweet hills of North Carolina.

 LightScape Transformations
This stunning estate LightScape combines warm 2700 Kelvin white colors on the stone walls, pathways, and mulch beds, with 3,000 Kelvin white on the clump magnolias to feature the green foliage and near white trunks, and 5,000 Kelvin to highlight the blue colors in the Arizona Blue Atlas Cedar and Colorado Blue Spruce Trees.

 Ultra-tec®
This cable railing system is installed in metal posts on a deck. It is a great look that doesn't block the view of the trees beyond.
Deck - contemporary deck idea in Las Vegas
Deck - contemporary deck idea in Las Vegas

 Blue Island Lighting and Irrigation
Tamara Alvarez
Inspiration for a small tropical backyard landscaping in Miami.
Inspiration for a small tropical backyard landscaping in Miami.



 Southern Dreamscapes LLC
In the center is a copper gas lamp fixture with post and a Field stone base and a small flower bed.
Between the driveway and the turf/ flower bed is Field stone edging, it looks great and keeps the runoff from staining the drive... notice its flush with the walkway - driveway then raised with the bed

 Molly Bachelor Architect
View of living area from loft, photograph by Jeff Garland
Inspiration for a mid-sized modern open concept light wood floor living room library remodel in Detroit with white walls, a standard fireplace, a tile fireplace and no tv
Inspiration for a mid-sized modern open concept light wood floor living room library remodel in Detroit with white walls, a standard fireplace, a tile fireplace and no tv

 Carly Scholze Interiors
Inspiration for a large victorian wooden u-shaped wood railing staircase remodel in Vancouver with wooden risers

 Faye Cowie Designs
The timbers in this home were recovered during the demolition of a historic barn and much of the pine cabinetry was constructed from a 677 year old pine tree that fell on family property, giving the home a sense of history and personal value.



 Aralia: Innovation in Landscape Design
Aralia Gardens Limited.
www.aralia.org.uk
Photo of a small contemporary rooftop formal garden in Hertfordshire with decking.
Photo of a small contemporary rooftop formal garden in Hertfordshire with decking.

 Carol Faccinetti Interior Design
Open expansive kitchen,with a zigzag cabinet lay out working around the log support posts reclaimed flooring, granite counter top
cedar ceiling
Large mountain style galley medium tone wood floor and brown floor open concept kitchen photo with a double-bowl sink, raised-panel cabinets, light wood cabinets, granite countertops, beige backsplash, stone tile backsplash, stainless steel appliances and an island
Large mountain style galley medium tone wood floor and brown floor open concept kitchen photo with a double-bowl sink, raised-panel cabinets, light wood cabinets, granite countertops, beige backsplash, stone tile backsplash, stainless steel appliances and an island
189