
Search results for "Tree posts" in Home Design Ideas
 Isla Homes
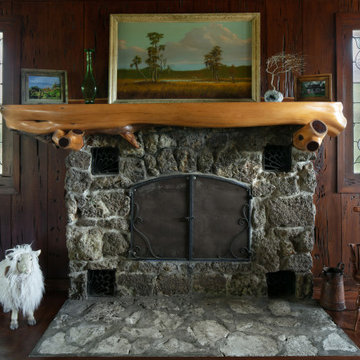
Little Siesta Cottage- 1926 Beach Cottage saved from demolition, moved to this site in 3 pieces and then restored to what we believe is the original architecture. The fireplace is original, as is the chimney. The rock is known as aquifer stone and is only found on the beach adjacent the original site.
 S-Squared // Architecture + Interiors + Landscape
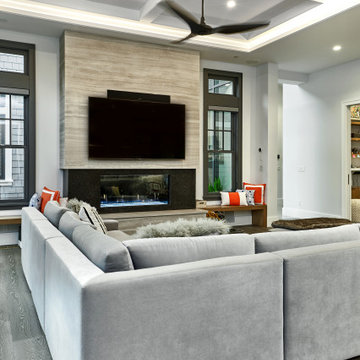
Home design - craftsman home design idea in San Francisco
Find the right local pro for your project
 Studio H Landscape Architecture
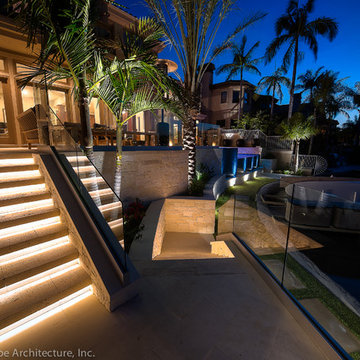
Photography by Studio H Landscape Architecture & COCO Gallery. Post processing by Isabella Li.
Home design - contemporary home design idea in Orange County
Home design - contemporary home design idea in Orange County

 Oasis Homes
This stunning log home offers expansive windows and skylights allow as much light as possible to come into the home. The wrap around log porch adds a cozy feel to this home. It is located in Northern Michigan and fits in with the rustic area.

 Landscape Designs by Jodie Munshaw
Complete design for a property in Unionville. A contemporary look was the goal with low maintenance plantings. The use of straight lines and curves set this design apart from others in the neighbourhood.
Pictures depict work done in the backyard which included a walkway from the detached garage and a patio area. The existing deck was finished underneath and lighting added making it a more usable space with "tables" added to the posts. Simple low maintenance plantings were used with medium sized trees for privacy.
Work completed by Fine Design Living
www.finedesignliving.com
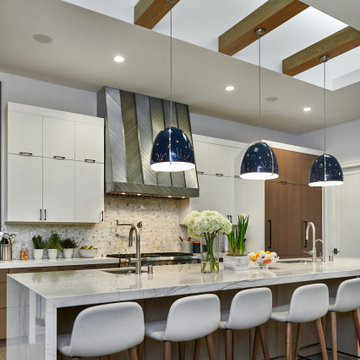 S-Squared // Architecture + Interiors + Landscape
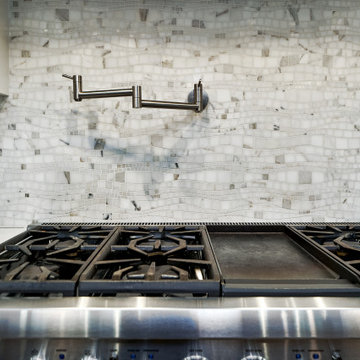
Example of an arts and crafts kitchen design in San Francisco

Sponsored
Delaware, OH

Buckeye Basements, Inc.
Central Ohio's Basement Finishing ExpertsBest Of Houzz '13-'21

 Infinite Possibilities Landscape & Design
Full property, front yard, backyard, modern house number, simple, elegant, boxwood hedge, hydrangea, narrow, columnar tree, driveway banding, umbrella, modern interlock, modern, natural stone boarder, outdoor lounge set, tall fence, rolling gate, rolling door, garage, brick, retrofitting, glass railing, pressure treated, custom, bespoke


 Arbordale Landscaping Ltd
Landscape Carpentry
Design ideas for a small craftsman landscaping in Toronto.
Design ideas for a small craftsman landscaping in Toronto.

 Western DuPage Landscaping, Inc.
Inspiration for a small timeless front yard stone patio remodel in Chicago


 Hudson Street Design
Empire Contracting Inc
707.884.9789
Photos By: Sea Ranch Images
www.searanchimages.com
707.653.6866
Inspiration for a 1960s patio remodel in San Francisco
Inspiration for a 1960s patio remodel in San Francisco



 PB Kitchen Design
At first glance this rustic kitchen looks so authentic, one would think it was constructed 100 years ago. Situated in the Rocky Mountains, this second home is the gathering place for family ski vacations and is the definition of luxury among the beautiful yet rough terrain. A hand-forged hood boldly stands in the middle of the room, commanding attention even through the sturdy log beams both above and to the sides of the work/gathering space. The view just might get jealous of this kitchen!
Project specs: Custom cabinets by Premier Custom-Built, constructed out of quartered oak. Sub Zero refrigerator and Wolf 48” range. Pendants and hood by Dragon Forge in Colorado.
(Photography, Kimberly Gavin)


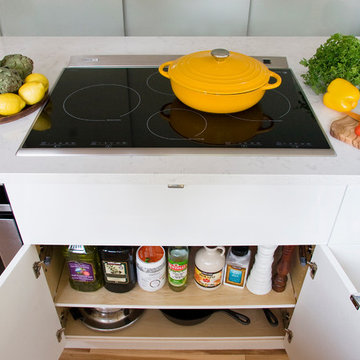
 Reach Design
South facing all white kitchen with high gloss laminate cabinets and Cambria Torquay counters, extensive window offering a view of the trees. Custom designed and painted glass backsplash. Under mount sink and induction cooktop. Kitchen is open to the dining room and to the play/family room.
Photo: Reach Design
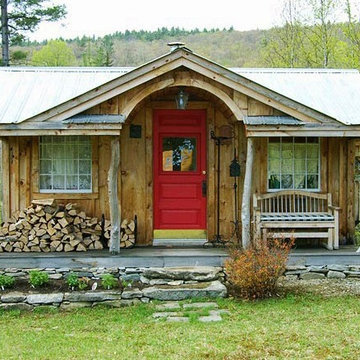
 Jamaica Cottage Shop Inc
Our Gibraltar Cabin was recently featured in a Better Homes and Gardens story. This clever little design includes a 4' x 20' porch, an 8' x 20' interior space, and an eye-catching barrel arch at the entrance.
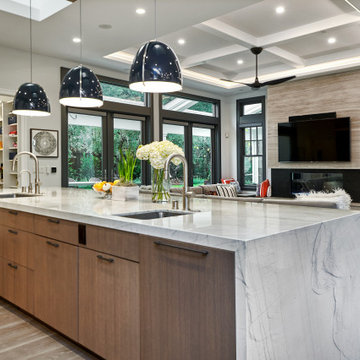

 Zucker Design Associates, Inc.
Jeri Koegel Photography
Example of a huge trendy backyard concrete and custom-shaped full sun and lap pool house design in Orange County
Example of a huge trendy backyard concrete and custom-shaped full sun and lap pool house design in Orange County
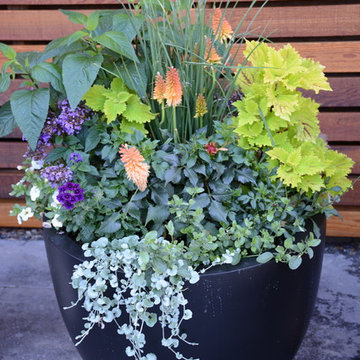
 Glenna Partridge Garden Design
Copyright 2015 Glenna Partridge
Example of a transitional home design design in Vancouver
Example of a transitional home design design in Vancouver
186