
Search results for "Tree posts" in Home Design Ideas

 Landscape Designs by Jodie Munshaw
Complete design for a property in Unionville. A contemporary look was the goal with low maintenance plantings. The use of straight lines and curves set this design apart from others in the neighbourhood.
Pictures depict work done in the backyard which included a walkway from the detached garage and a patio area. The existing deck was finished underneath and lighting added making it a more usable space with "tables" added to the posts. Simple low maintenance plantings were used with medium sized trees for privacy.
Work completed by Fine Design Living
www.finedesignliving.com

 User
This basket looks like a giant flower ball because it are planted in the sides as well as the top. It gives real impact when mounted on a wooden post (kinsmangarden.com). They give real impact when mounted on wooden posts (kinsmangarden.com). Design and photo by Pamela Crawford, who designs landscapes in Palm Beach County, including Boca Raton, Delray Beach, the town of Palm Beach, Jupiter, Wellington, and Palm Beach Gardens (pamela-crawford.com).

 Design for Change
A cool star Wars bedroom for The Make-A-Wish Foundation.
Themed around the Planet Endor, complete with an AT AT Walker lofted bed and two tree houses built by DPR Construction for the little boy and his brothers who share the room. Photos - Kathleen Soloway
Find the right local pro for your project


 Peggy Hart Home
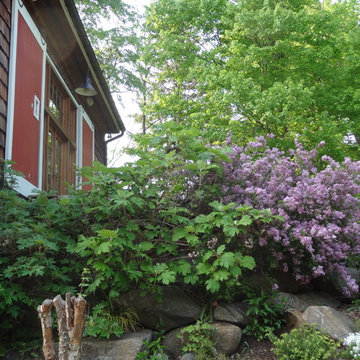
I moved an early 19th century post and beam barn to my home, Brigadoon, named by me. This is a shot in Spring, when the miniature lilac bush is in bloom, the trees are that luscious shade of lime green. It is a bank barn, and I had to creat a "bank", because it put it on a level spot. I called all friends who had any extra bolders, and piled them up, then landscaped so you could barely see them! Peggy Hart Home

 Land Art Design, Inc.
Designed and built by Land Art Design, Inc.
Inspiration for a contemporary front yard stone landscaping in DC Metro.
Inspiration for a contemporary front yard stone landscaping in DC Metro.

 Infinite Possibilities Landscape & Design
Full property, front yard, backyard, modern house number, simple, elegant, boxwood hedge, hydrangea, narrow, columnar tree, driveway banding, umbrella, modern interlock, modern, natural stone boarder, outdoor lounge set, tall fence, rolling gate, rolling door, garage, brick, retrofitting, glass railing, pressure treated, custom, bespoke



 SOLKOR | Creating Stunning Outdoor Living Spaces
Inspiration for a small timeless side yard concrete paver patio remodel in Calgary
 Infinite Possibilities Landscape & Design
Full property, front yard, backyard, modern house number, simple, elegant, boxwood hedge, hydrangea, narrow, columnar tree, driveway banding, umbrella, modern interlock, modern, natural stone boarder, outdoor lounge set, tall fence, rolling gate, rolling door, garage, brick, retrofitting, glass railing, pressure treated, custom, bespoke

 Gardner Architects LLC
Photography by Jim Tetro
This house, built in the 1960s, sits southfacing on a terrific wooded lot in Bethesda, Maryland.
The owners desire a whole-house renovation which would improve the general building fabric and systems, and extend the sense of living out of doors in all seasons.
The original sixties-modern character is preserved and the renovation extends the design forward into a contemporary, modern approach. Connections to and through the site are enhanced through the creation of new larger window and door openings.
Screened porches and decks perch above the sloped and wooded site. The new kitchen and bathrooms allow for opportunities to feel out-of -doors while preparing, cooking, dining, and bathing.
Smart passive strategies guide the environmental choices for this project, including envelope improvements, updated mechanical systems, and on-site stormwater management.
 User
Free form pool and spa features waterfall and cave with deep-end jumping rock, large tanning deck, in-pool bar stools and a pebble-plaster surface. A travertine deck surrounds the pool while flagstone is used for the coping and as the flooring in the outdoor kitchen. Large palms and gas tiki torches add a tropical feel to the space. The outdoor kitchen is constructed of rough cedar and has a wet bar, grill, refrigerator, post-mounted fans and an enclosed entertainment system.

 Becker Morgan Group, Inc.
Eat-in kitchen - large traditional u-shaped medium tone wood floor and brown floor eat-in kitchen idea with an undermount sink, glass-front cabinets, beige cabinets, granite countertops, white appliances, an island and gray countertops

 The Land Collaborative
TLC
Inspiration for a mid-sized traditional partial sun front yard concrete paver landscaping in San Francisco.
Inspiration for a mid-sized traditional partial sun front yard concrete paver landscaping in San Francisco.

Sponsored
Columbus, OH
Free consultation for landscape design!

Peabody Landscape Group
Franklin County's Reliable Landscape Design & Contracting
 Muzata
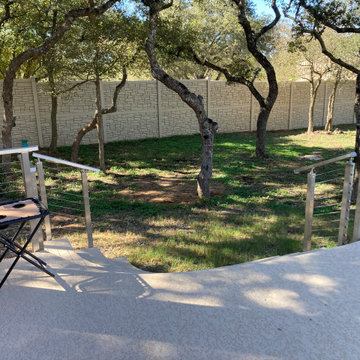
From the upper deck, the cable railing opens toward the tree-lined backyard. The low-profile design preserves the natural view while defining the edge of the outdoor space for everyday use.


 Bob Chatham Custom Home Design
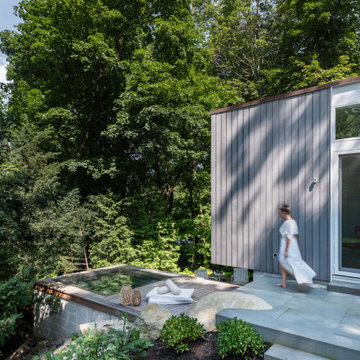
The Front porch has beautiful Mahogany French doors with gas lanterns hanging on each side. A white washed wood ceiling is above with recessed lighting to illuminate at night. A covered walkway extends to the detached carriage house. Designed by Bob Chatham Custom Home Design and built by Rick Twilley.
 Hsu McCullough
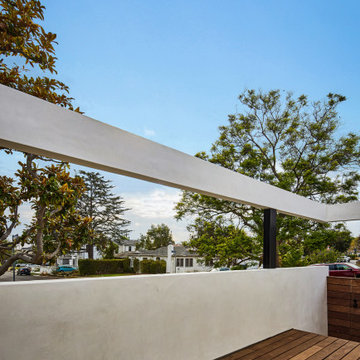
With front yard incline, this modern porch's entrance deck is semi-private from street
This is an example of a mid-sized transitional mixed material railing porch column design in Los Angeles with decking and a pergola.
This is an example of a mid-sized transitional mixed material railing porch column design in Los Angeles with decking and a pergola.

 BPI Outdoor Living
The BPI team designed and installed this space in the spring of 2014.
The space includes an outdoor dining area with a step down into an outdoor room covered by a cedar pergola with a gas fire feature below. The space was designed on a 45degree angle to play off of the homes architecture and maximize useable green space for the kids. The addition of the levels in the space help to create unique spaces within the space as well as take advantage of the natural terrain of the site.
This creative use of materials and textures really added amazing character to the space proving that a well thought out design can compensate for lack of size

 Morse Custom Homes and Remodeling
Example of a mid-sized trendy backyard l-shaped lap pool design in Sacramento with decking
187