
Search results for "Tree posts" in Home Design Ideas
 Residential Decks, Porches, Patios
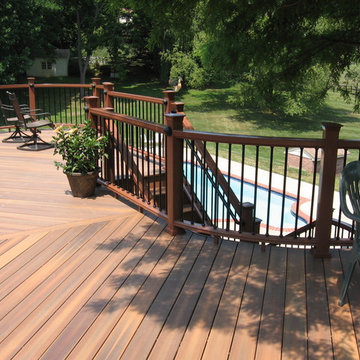
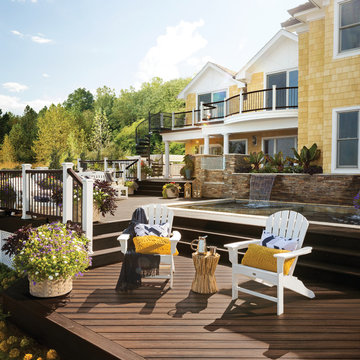
This deck located in Darnestown MD includes a curved design with circular landing and sitting areas. It includes Fiberon Ipe decking, Fiberon curved composite railing with aluminum spindles and collars, low voltage lighting and a PVC fascia.
 Red Tree Builders
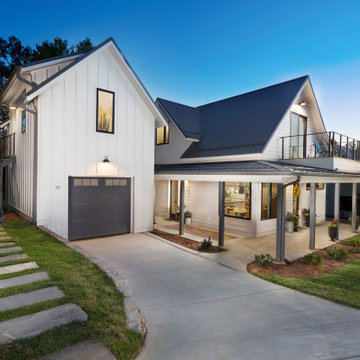
Inspiration for a mid-sized farmhouse white two-story wood gable roof remodel with a metal roof
 New Frameworks Natural Design Build
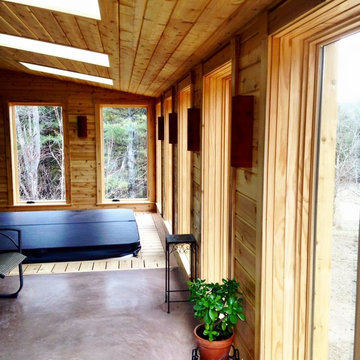
Sunroom - mid-sized rustic light wood floor sunroom idea in Burlington with no fireplace and a skylight
Find the right local pro for your project
 SINGLEPOINT DESIGN BUILD INC.
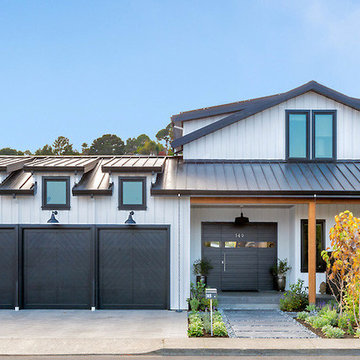
Large cottage white two-story concrete fiberboard gable roof photo in San Francisco
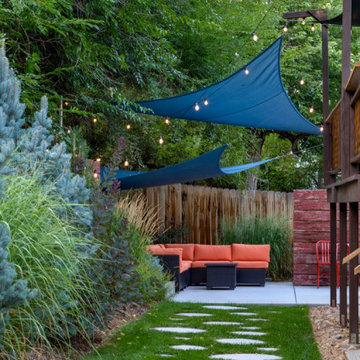
 TLC Gardens
Custom created shade sails provide compression and intimacy. Playful steppers were tested for optimal rhythm and flow.
Design ideas for a small modern partial sun backyard landscaping in Denver with a fire pit.
Design ideas for a small modern partial sun backyard landscaping in Denver with a fire pit.
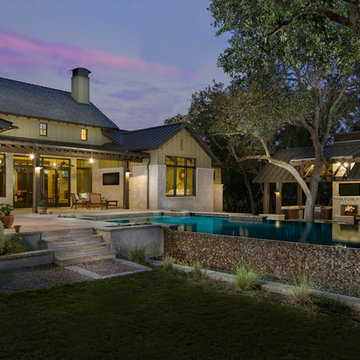

 One Tree Construction Inc
Mike Vanderland
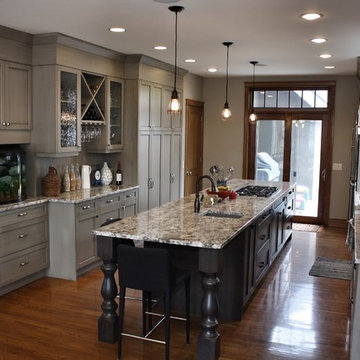
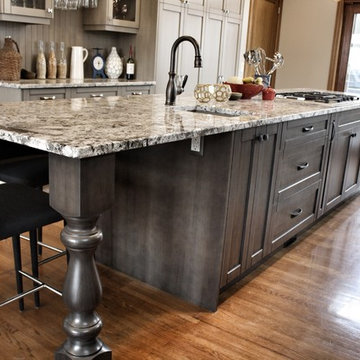
Large transitional galley light wood floor home design photo in Calgary with a double-bowl sink, shaker cabinets, gray cabinets, granite countertops, glass tile backsplash, stainless steel appliances and an island
Large transitional galley light wood floor home design photo in Calgary with a double-bowl sink, shaker cabinets, gray cabinets, granite countertops, glass tile backsplash, stainless steel appliances and an island

Sponsored
Delaware, OH

Buckeye Basements, Inc.
Central Ohio's Basement Finishing ExpertsBest Of Houzz '13-'21
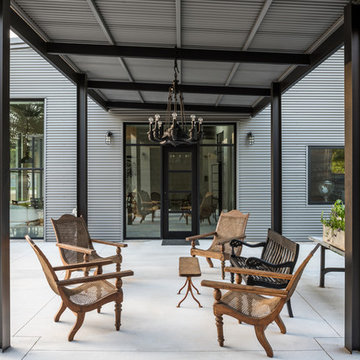
 CONTENT Architecture
This project encompasses the renovation of two aging metal warehouses located on an acre just North of the 610 loop. The larger warehouse, previously an auto body shop, measures 6000 square feet and will contain a residence, art studio, and garage. A light well puncturing the middle of the main residence brightens the core of the deep building. The over-sized roof opening washes light down three masonry walls that define the light well and divide the public and private realms of the residence. The interior of the light well is conceived as a serene place of reflection while providing ample natural light into the Master Bedroom. Large windows infill the previous garage door openings and are shaded by a generous steel canopy as well as a new evergreen tree court to the west. Adjacent, a 1200 sf building is reconfigured for a guest or visiting artist residence and studio with a shared outdoor patio for entertaining. Photo by Peter Molick, Art by Karin Broker

 Mitchell Wall Architecture and Design
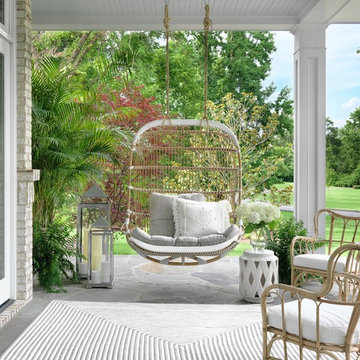
This custom home was developed for the homeowner to create a laid back east coast feel. Thoughtfully placed on the site, the trees provide a frame to capture the Hampton’s style as if it had been there for years. The timeless quality of the shingle & brick exterior blend into the interior finishes & furnishings where a more transitional approach was taken to blend the owner’s love of different styles. The layout of rooms open up to one another creating large sights lines that extend further on to the large front porch & outdoor living made for entertaining.
 GM Construction, Inc.
Ethan Tweedie Photography
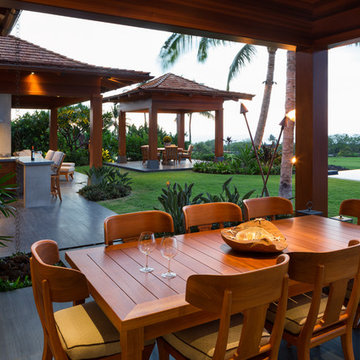
Patio - tropical backyard patio idea in Hawaii with a roof extension
Patio - tropical backyard patio idea in Hawaii with a roof extension
 Le jardinet
Design credit; Mitch Evans, Redmond, WA
Photo credit; Le jardinet
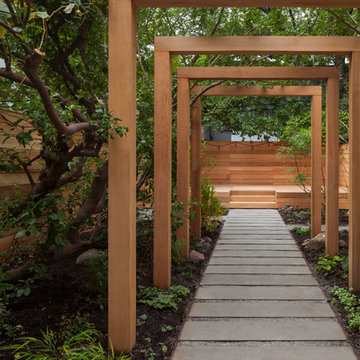
This is an example of a traditional landscaping in Seattle.
This is an example of a traditional landscaping in Seattle.


Sponsored
Columbus, OH
Free consultation for landscape design!

Peabody Landscape Group
Columbus' Reliable Landscape Design & Contracting
 VOLT® Lighting
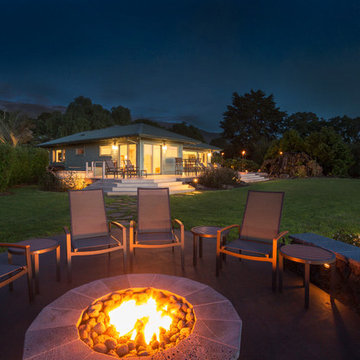
Inspiration for a contemporary backyard stone landscaping in Sacramento with a fire pit.
Inspiration for a contemporary backyard stone landscaping in Sacramento with a fire pit.

 Tom Meaney Architect, AIA
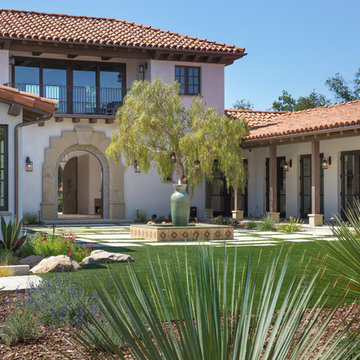
This 6000 square foot residence sits on a hilltop overlooking rolling hills and distant mountains beyond. The hacienda style home is laid out around a central courtyard. The main arched entrance opens through to the main axis of the courtyard and the hillside views. The living areas are within one space, which connects to the courtyard one side and covered outdoor living on the other through large doors.
 Urban Oasis Design & Construction LLC
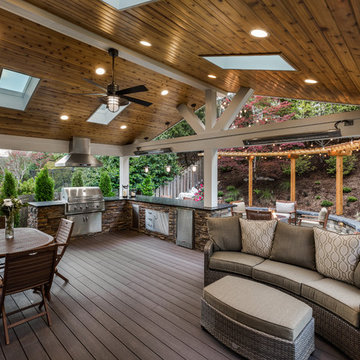
Our clients wanted to create a backyard that would grow with their young family as well as with their extended family and friends. Entertaining was a huge priority! This family-focused backyard was designed to equally accommodate play and outdoor living/entertaining.
The outdoor living spaces needed to accommodate a large number of people – adults and kids. Urban Oasis designed a deck off the back door so that the kitchen could be 36” height, with a bar along the outside edge at 42” for overflow seating. The interior space is approximate 600 sf and accommodates both a large dining table and a comfortable couch and chair set. The fire pit patio includes a seat wall for overflow seating around the fire feature (which doubles as a retaining wall) with ample room for chairs.
The artificial turf lawn is spacious enough to accommodate a trampoline and other childhood favorites. Down the road, this area could be used for bocce or other lawn games. The concept is to leave all spaces large enough to be programmed in different ways as the family’s needs change.
A steep slope presents itself to the yard and is a focal point. Planting a variety of colors and textures mixed among a few key existing trees changed this eyesore into a beautifully planted amenity for the property.
Jimmy White Photography


 One Tree Construction Inc
Mike Vanderland
Large transitional galley light wood floor home design photo in Calgary with a double-bowl sink, shaker cabinets, gray cabinets, granite countertops, glass tile backsplash, stainless steel appliances and an island
Large transitional galley light wood floor home design photo in Calgary with a double-bowl sink, shaker cabinets, gray cabinets, granite countertops, glass tile backsplash, stainless steel appliances and an island
 Jerry Fritz Garden Design
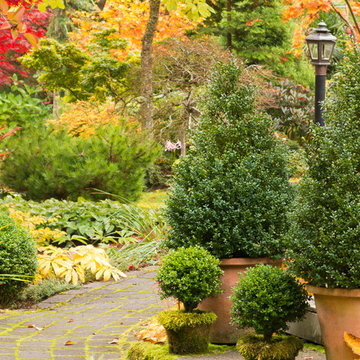
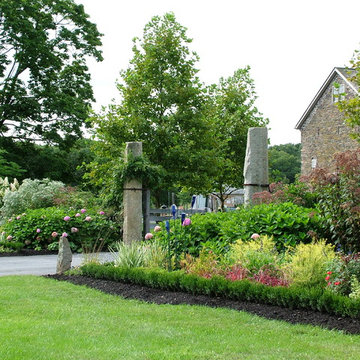
Front Entrance Garden featuring granite hitching posts and plants with fall color interest.
This is an example of a rustic landscaping in Philadelphia.
This is an example of a rustic landscaping in Philadelphia.

83