
Search results for "Tree trunks" in Home Design Ideas

 Chango
Westport Historic by Chango & Co.
Interior Design, Custom Furniture Design & Art Curation by Chango & Co.
Nursery - bedroom and large contemporary gender-neutral dark wood floor and brown floor nursery idea in New York with multicolored walls
Nursery - bedroom and large contemporary gender-neutral dark wood floor and brown floor nursery idea in New York with multicolored walls

 Ruckel / Dillon / Wright, Inc.
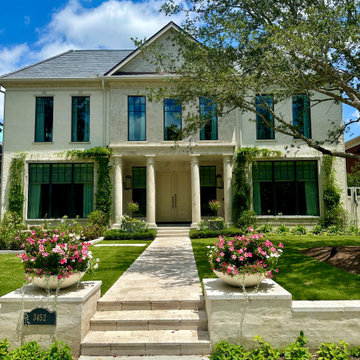
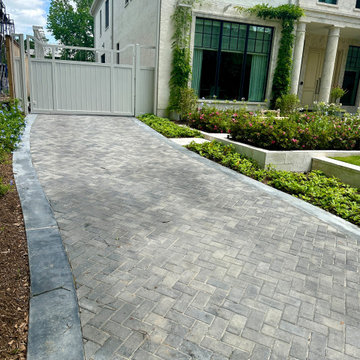
This is an example of a large transitional full sun backyard concrete paver landscaping in Houston.

Find the right local pro for your project
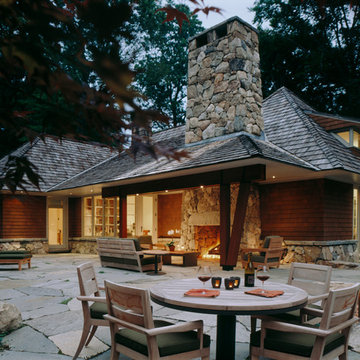
 Laura Kaehler Architects
A new guest house built within the natural landscape between the rock outcroppings and trees with minimal disturbance. We used local stone for the exterior walls, cedar shingles stained a light brown to blend with the tree trunks, hand split cedar shakes with large overhangs. Photography by Durston Saylor

 Anthony Slabaugh Remodeling & Design

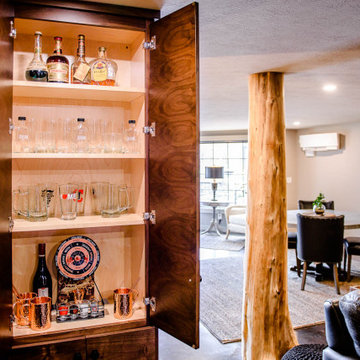
Open staircase with stone wall and glass bannister. Reclaimed tree trunk posts. Epoxy concrete floor.
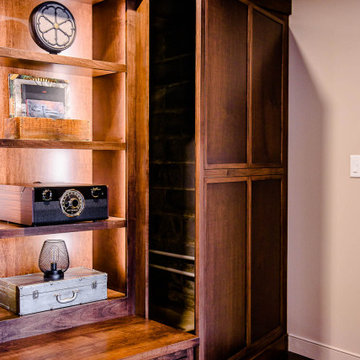
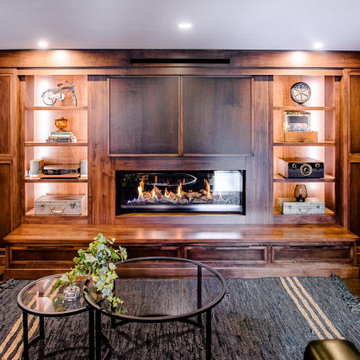
Pella custom architectural window in walk-out basement Custom linear fireplace with backlit built-ins and hidden door
 Anthony Slabaugh Remodeling & Design
Open staircase with stone wall and glass bannister. Reclaimed tree trunk posts. Epoxy concrete floor.
Pella custom architectural window in walk-out basement Custom linear fireplace with backlit built-ins and hidden door


 Anthony Slabaugh Remodeling & Design
Open staircase with stone wall and glass bannister. Reclaimed tree trunk posts. Epoxy concrete floor.
Pella custom architectural window in walk-out basement Custom linear fireplace with backlit built-ins and hidden door
 Anthony Slabaugh Remodeling & Design
Open staircase with stone wall and glass bannister. Reclaimed tree trunk posts. Epoxy concrete floor.
Pella custom architectural window in walk-out basement Custom linear fireplace with backlit built-ins and hidden door
 Anthony Slabaugh Remodeling & Design
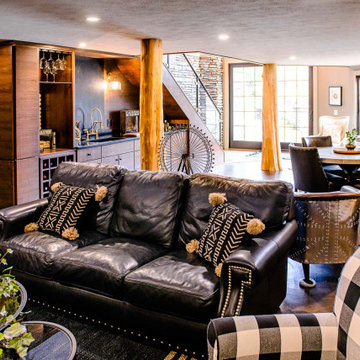
Open staircase with stone wall and glass bannister. Reclaimed tree trunk posts. Epoxy concrete floor.
Pella custom architectural window in walk-out basement Custom linear fireplace with backlit built-ins and hidden door
 DIDA Home
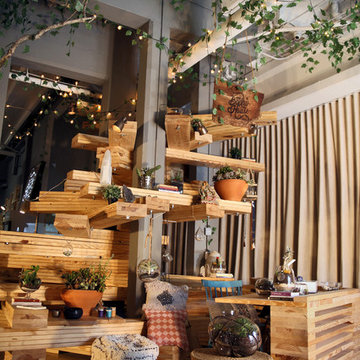
Positioned in the center of the space, the store's tree was the main focus. For the design, we worked in collaboration with Diana’s old business partner and best friend Guillermo Paulson from PCDO (Guayaquil-Ecuador). The design consisted in stacking raw white oak planks on top of the other in different directions creating the “tree trunk" with ivy leaves on the ceiling around it. The tree also serves as a display for all the products the store sells. Photography by Ricky Cohete
 Lofton Landscaping Company
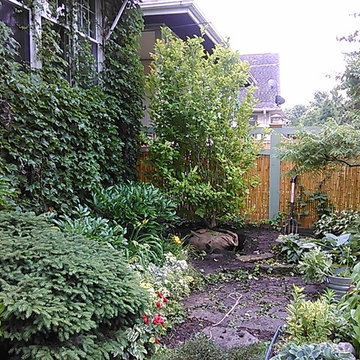
The Mar Pond. New plantings- Stewartia pseudocamellia. Photographed by Carolyn Pipal
Design ideas for a small asian partial sun courtyard stone water fountain landscape in Chicago for summer.
Design ideas for a small asian partial sun courtyard stone water fountain landscape in Chicago for summer.
 Durham Designs & Consulting, LLC
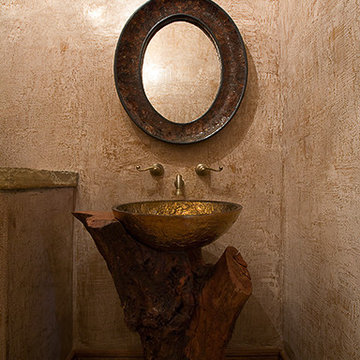
The main floor powder room is crafted with a trunk of a dogwood tree, the state tree of North Carolina, and holds an amber glass bowl. The faux finish on the walls is specifically designed to look like peeling wood bark but is impervious to any damage and can even be used outside.
Photo taken by Mitchell Kearney (www.mitchellkearney.com). Photos owned by Durham Designs & Consulting, LLC.



 DIDA Home
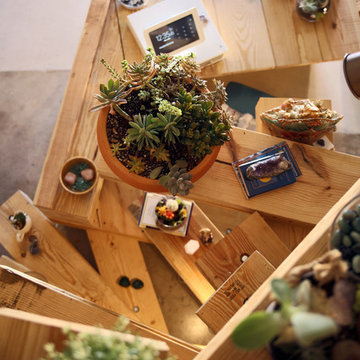
Positioned in the center of the space, the store's tree was the main focus. For the design, we worked in collaboration with Diana’s old business partner and best friend Guillermo Paulson from PCDO (Guayaquil-Ecuador). The design consisted in stacking raw white oak planks on top of the other in different directions creating the “tree trunk" with ivy leaves on the ceiling around it. The tree also serves as a display for all the products the store sells. Photography by Ricky Cohete
 Anthony Slabaugh Remodeling & Design

Open staircase with stone wall and glass bannister. Reclaimed tree trunk posts. Epoxy concrete floor.
Pella custom architectural window in walk-out basement Custom linear fireplace with backlit built-ins and hidden door


40