
Search results for "Tree trunks" in Home Design Ideas

 sullivan + associates architects
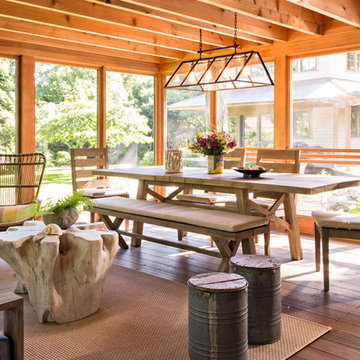
Inspiration for a rustic medium tone wood floor porch remodel in Boston with a standard ceiling
 Lapointe Architects

Example of a large trendy concrete floor and brown floor great room design in Toronto with beige walls and no fireplace
Find the right local pro for your project

 Horn & Co. (Previously JHLA)

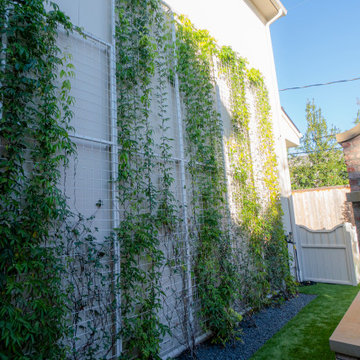
Espaliered witch hazel on welded wire mesh creates a dynamic view across from the kitchen. Viroc herb planters line a breezeway with pavers set in gravel. Two serviceberry trees lit from below punctuate the end of the garden space.



 Platinum Homes by Mark Molthan
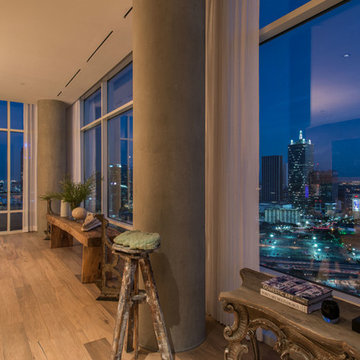
Example of a minimalist light wood floor living room design in Dallas with beige walls
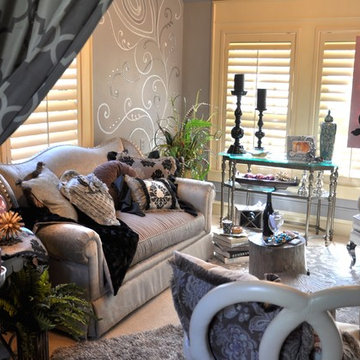
 OTW Interiors
Inspiration for a mid-sized transitional enclosed carpeted living room remodel in Oklahoma City with a bar and gray walls
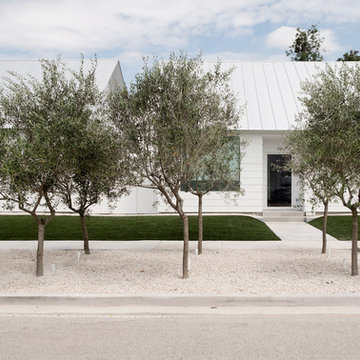
 Shade House Development
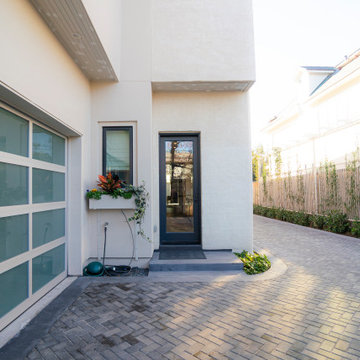
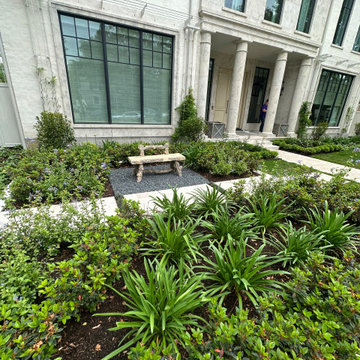
Design ideas for a mid-sized modern full sun front yard concrete paver landscaping in Houston.
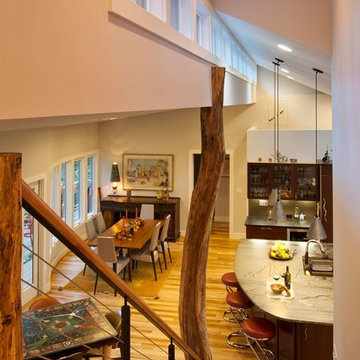
 Scott W Bartholomew Architecture
Staircase - mid-sized contemporary wooden straight open staircase idea
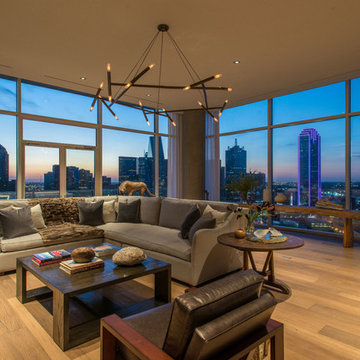 Platinum Homes by Mark Molthan
Example of a minimalist light wood floor living room design in Dallas with beige walls, a ribbon fireplace and a wood fireplace surround
 Anthony Slabaugh Remodeling & Design
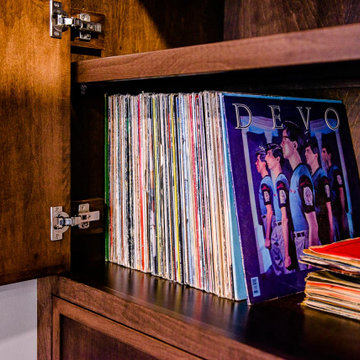
Open staircase with stone wall and glass bannister. Reclaimed tree trunk posts. Epoxy concrete floor.
Pella custom architectural window in walk-out basement Custom linear fireplace with backlit built-ins and hidden door

 Anthony Slabaugh Remodeling & Design
Open staircase with stone wall and glass bannister. Reclaimed tree trunk posts. Epoxy concrete floor.
Pella custom architectural window in walk-out basement Custom linear fireplace with backlit built-ins and hidden door
 Anthony Slabaugh Remodeling & Design
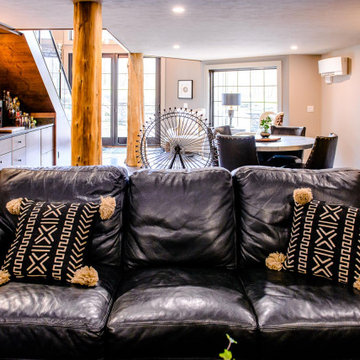
Open staircase with stone wall and glass bannister. Reclaimed tree trunk posts. Epoxy concrete floor.
Pella custom architectural window in walk-out basement Custom linear fireplace with backlit built-ins and hidden door


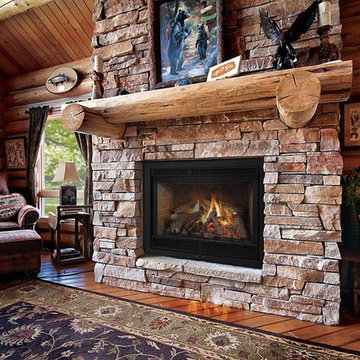
 FireClass
Living room - mid-sized rustic formal and enclosed medium tone wood floor and brown floor living room idea in Detroit with brown walls, a standard fireplace, a stone fireplace and no tv
 Anthony Slabaugh Remodeling & Design
Open staircase with stone wall and glass bannister. Reclaimed tree trunk posts. Epoxy concrete floor.

Pella custom architectural window in walk-out basement Custom linear fireplace with backlit built-ins and hidden door
 Anthony Slabaugh Remodeling & Design
Open staircase with stone wall and glass bannister. Reclaimed tree trunk posts. Epoxy concrete floor.
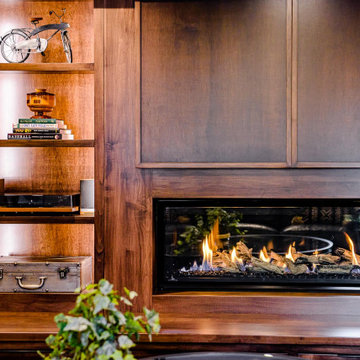
Pella custom architectural window in walk-out basement Custom linear fireplace with backlit built-ins and hidden door
43