
Search results for "Tree trunks" in Home Design Ideas
 Anthony Slabaugh Remodeling & Design
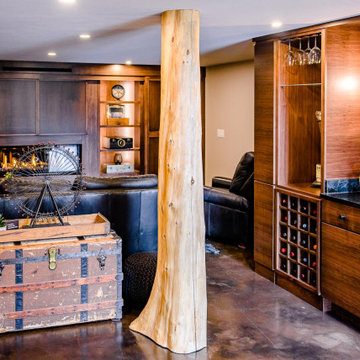
Open staircase with stone wall and glass bannister. Reclaimed tree trunk posts. Epoxy concrete floor.
Pella custom architectural window in walk-out basement Custom linear fireplace with backlit built-ins and hidden door
 Anthony Slabaugh Remodeling & Design
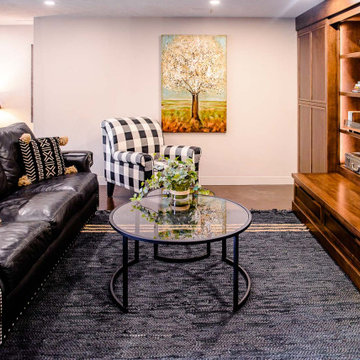
Open staircase with stone wall and glass bannister. Reclaimed tree trunk posts. Epoxy concrete floor.
Pella custom architectural window in walk-out basement Custom linear fireplace with backlit built-ins and hidden door
 Waterloo Outdoor Design Build

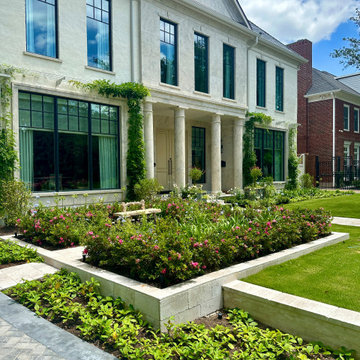
Inspiration for a large modern front yard concrete paver landscaping in Austin.
Find the right local pro for your project

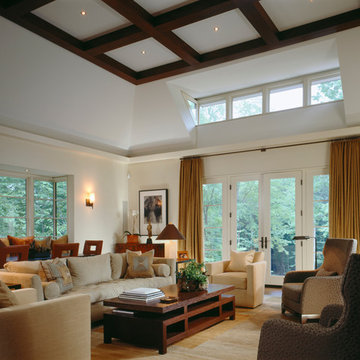
 Laura Kaehler Architects
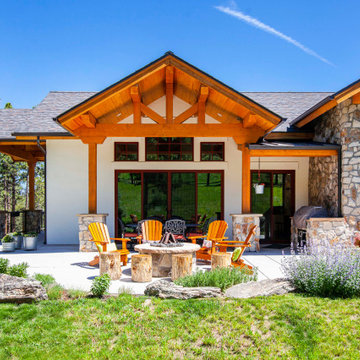
A new guest house built within the natural landscape between the rock outcroppings and trees with minimal disturbance. We used local stone for the exterior walls, cedar shingles stained a light brown to blend with the tree trunks, hand split cedar shakes with large overhangs. Photography by Durston Saylor

 Doug Walter Architect
A guest bath lavatory area by Doug Walter , Architect. Custom alder cabinetry holds a copper vessel sink. Twin sconces provide generous lighting, and are supplemented by downlights on dimmers as well. Slate floors carry through the rustic Colorado theme. Construction by Cadre Construction, cabinets fabricated by Genesis Innovations. Photography by Emily Minton Redfield


Sponsored
Columbus, OH
Free consultation for landscape design!

Peabody Landscape Group
Columbus' Reliable Landscape Design & Contracting

 PlaidFox Studio
Photo Credits: Tracey Ayton

Small minimalist u-shaped medium tone wood floor and brown floor eat-in kitchen photo in Vancouver with a double-bowl sink, flat-panel cabinets, medium tone wood cabinets, white backsplash, stone slab backsplash, stainless steel appliances, an island and solid surface countertops
Small minimalist u-shaped medium tone wood floor and brown floor eat-in kitchen photo in Vancouver with a double-bowl sink, flat-panel cabinets, medium tone wood cabinets, white backsplash, stone slab backsplash, stainless steel appliances, an island and solid surface countertops
 DIDA Home
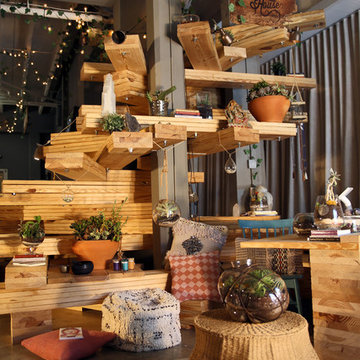
Positioned in the center of the space, the store's tree was the main focus. For the design, we worked in collaboration with Diana’s old business partner and best friend Guillermo Paulson from PCDO (Guayaquil-Ecuador). The design consisted in stacking raw white oak planks on top of the other in different directions creating the “tree trunk" with ivy leaves on the ceiling around it. The tree also serves as a display for all the products the store sells. Photography by Ricky Cohete



 spacesstudio

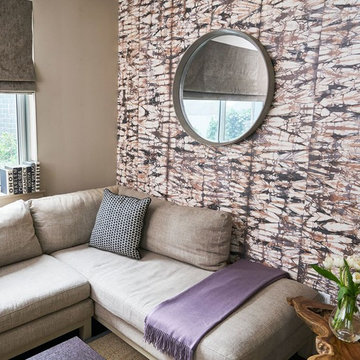
Mid-sized trendy formal and open concept dark wood floor living room photo in New York with multicolored walls and no tv
 Julian Design

Inspiration for a huge rustic screened-in back porch remodel in Minneapolis with decking and a roof extension
 Laura Kaehler Architects
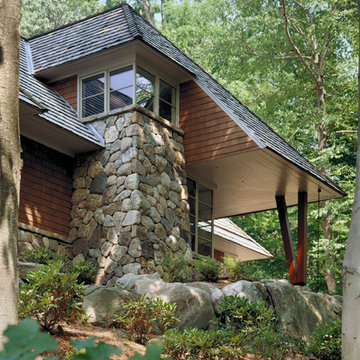
A new guest house built within the natural landscape between the rock outcroppings and trees with minimal disturbance. We used local stone for the exterior walls, cedar shingles stained a light brown to blend with the tree trunks, hand split cedar shakes with large overhangs. Photography by Durston Saylor
Sponsored
Columbus, OH
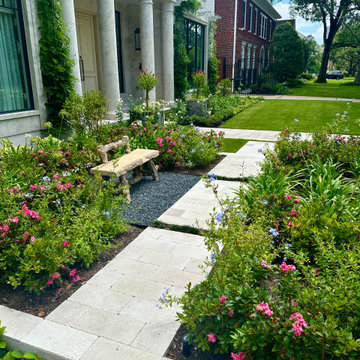
Free consultation for landscape design!
Peabody Landscape Group
Columbus' Reliable Landscape Design & Contracting
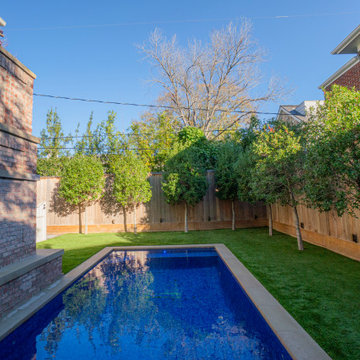

 Ky-Kan Coatings
Concrete can be made to look like any substance. Tile, stone, wood, brick, etc. With unlimited color options, Ky-Kan Coatings can transform any room in your home or business using lightweight, beautiful concrete.
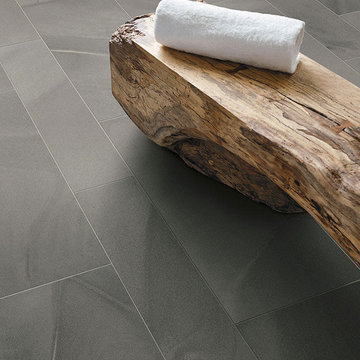
 Granite, Marble & Tile Design Center
Limestone look in a porcelain tile. It is easier to maintain than natural stone. It is a glazed tile that has a wispy feel lending to it's natural look and feel.
41