
Search results for "Tree trunks" in Home Design Ideas

 Anthony Slabaugh Remodeling & Design
Open staircase with stone wall and glass bannister. Reclaimed tree trunk posts. Epoxy concrete floor.
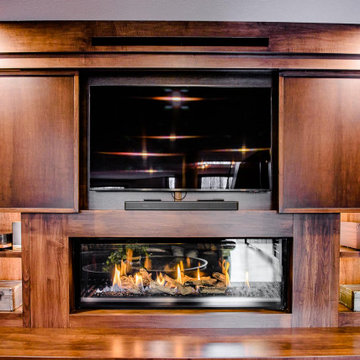
Pella custom architectural window in walk-out basement Custom linear fireplace with backlit built-ins and hidden door
 Anthony Slabaugh Remodeling & Design
Open staircase with stone wall and glass bannister. Reclaimed tree trunk posts. Epoxy concrete floor.
Pella custom architectural window in walk-out basement Custom linear fireplace with backlit built-ins and hidden door
 Jackson & Perkins

Bring back that sense of carefree pleasure you enjoyed on warm, moonlit evenings with friends, with our 2012 Rose of the Year®, 'Summer Nights'. The blooms have delicate yellow petals blushed with a soft, rosy pink that deepens as it moves to the outer edges. You'll fall in love with this gorgeous new hybrid tea, reveling in its lovely licorice fragrance and exquisitely formed blossoms, whose soothing colors evoke memories of sweetly remembered sunsets!
Our 24" patio tree roses are heavy-blooming roses grafted onto a top-quality standard. More compact than the traditional 36" size, they are ideal for today's smaller gardens, as well as for containers of all types. Make a bold statement with this remarkable rose!
24-inch patio tree roses are budded onto a 24-inch trunk. This will make the overall tree, once leafed out and blooming, taller than 24 inches.
Find the right local pro for your project
 User
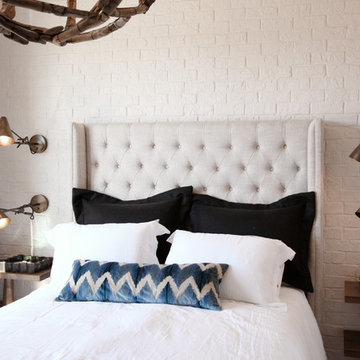
UserSecondary Bedroom with white painted brick wall
Example of a mid-sized transitional guest light wood floor bedroom design in Atlanta with white walls and no fireplace
Example of a mid-sized transitional guest light wood floor bedroom design in Atlanta with white walls and no fireplace
 Michael L. Bird Architect P.C.

Inspiration for a mid-sized rustic detached shed remodel in Burlington



 DIDA Home
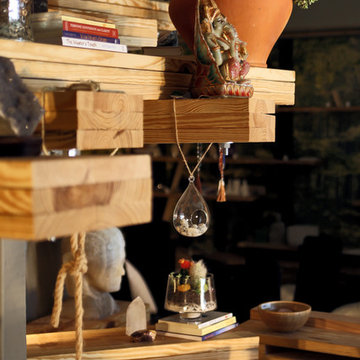
Positioned in the center of the space, the store's tree was the main focus. For the design, we worked in collaboration with Diana’s old business partner and best friend Guillermo Paulson from PCDO (Guayaquil-Ecuador). The design consisted in stacking raw white oak planks on top of the other in different directions creating the “tree trunk" with ivy leaves on the ceiling around it. The tree also serves as a display for all the products the store sells. Photography by Ricky Cohete
 Natural Concepts Landscaping Contractors

Design | Tim Doles Landscape Design
Photography | Kurt Jordan Photography
Design ideas for a huge mediterranean drought-tolerant and full sun front yard stone landscaping in Santa Barbara.
Design ideas for a huge mediterranean drought-tolerant and full sun front yard stone landscaping in Santa Barbara.
 Lapointe Architects
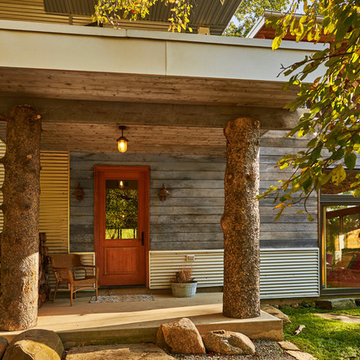
Inspiration for a large contemporary two-story mixed siding flat roof remodel in Toronto
 Lofton Landscaping Company
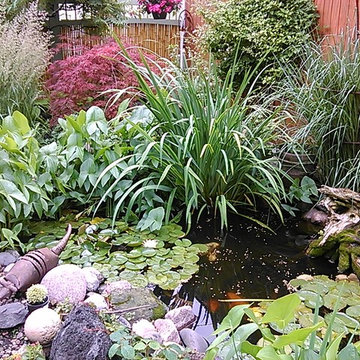
Japanese Garden and pond. Photographed by Carolyn Pipal
Photo of a small asian partial sun courtyard stone water fountain landscape in Chicago for summer.
Photo of a small asian partial sun courtyard stone water fountain landscape in Chicago for summer.
 Arkin Tilt Architects
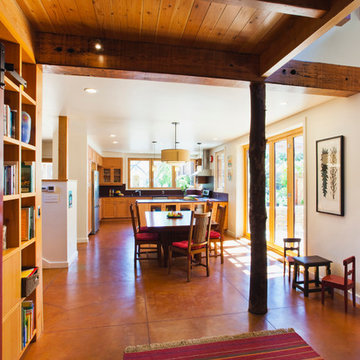
Built-in shelves provide space for the family to display their art and books. The warm concrete floors and tree trunk column bring life and texture to the lower level's open floor plan.
Photography ©Edward Caldwell

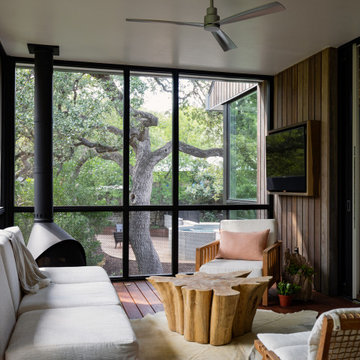
 Cuppett Kilpatrick Architecture + Interior Design
Screended porch communicates with Master Bedroom. Plunge pool beyond.
Mid-sized trendy back porch idea in Austin with a fireplace, decking and a roof extension
Mid-sized trendy back porch idea in Austin with a fireplace, decking and a roof extension
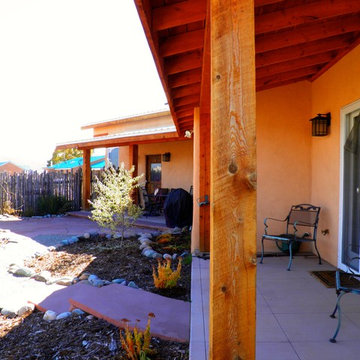
 The Salamander Company LLC.
Portals off the Master Bedroom and Living Room overlooking enclosed landscaped backyard.
Inspiration for a mid-sized southwestern backyard stone patio remodel in Albuquerque with a roof extension
Inspiration for a mid-sized southwestern backyard stone patio remodel in Albuquerque with a roof extension

 The JCRD Group
Example of a mid-sized trendy backyard tile patio container garden design in Los Angeles with no cover
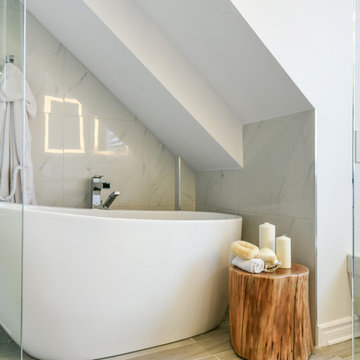
 AC Designs
Tudor Spinu http://www.houzz.com/pro/tudor-spinu/
Inspiration for a mid-sized contemporary master white tile and porcelain tile porcelain tile freestanding bathtub remodel in Montreal with flat-panel cabinets, white cabinets, a wall-mount toilet, white walls, an undermount sink and solid surface countertops
Inspiration for a mid-sized contemporary master white tile and porcelain tile porcelain tile freestanding bathtub remodel in Montreal with flat-panel cabinets, white cabinets, a wall-mount toilet, white walls, an undermount sink and solid surface countertops


 Leo Parrella Design Group
Example of a tuscan formal dark wood floor living room design in Orange County with white walls, a standard fireplace and a stone fireplace
 Laura Kaehler Architects
A new guest house built within the natural landscape between the rock outcroppings and trees with minimal disturbance. We used local stone for the exterior walls, cedar shingles stained a light brown to blend with the tree trunks, hand split cedar shakes with large overhangs. Photography by Durston Saylor
 Aspen Homes

Inspiration for a small rustic 3/4 beige tile and ceramic tile travertine floor powder room remodel in Seattle with a pedestal sink, open cabinets, medium tone wood cabinets, a two-piece toilet, beige walls and wood countertops
44