
Search results for "Tree trunks" in Home Design Ideas
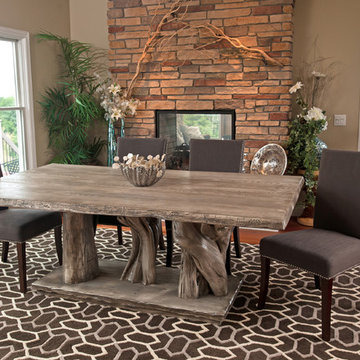
 Woodland Creek Furniture
 A live edge table top is paired with an organic natural tree stump base and finished in a gray wash finish. This design is available with a glass top. Available any size needed.
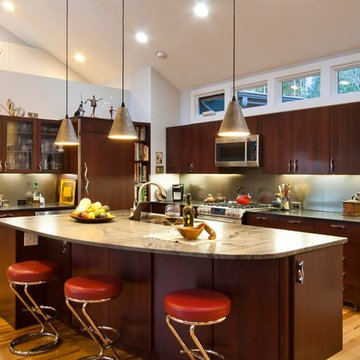
 Scott W Bartholomew Architecture
Example of a mid-sized trendy light wood floor kitchen design with an island
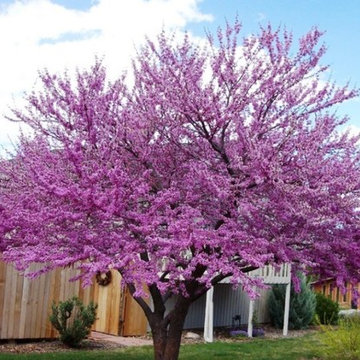
 McBrayer Landscapes
20 to 30' tall. 25 to 35' wide at maturity. Part shade to full sun. Known as the harbinger of spring, the eastern redbud’s delicate blossoms and buds are one of the season’s most dramatic displays. But this tree’s beauty doesn’t end with its flowery show. Unique and irregular branching patterns combine with a trunk that commonly divides close to the ground to create a very handsome, spreading and often flat-topped crown. Even in winter, covered with snow, the eastern redbud is stunning. This species will add a lot of elegance to any space.
Find the right local pro for your project

 Donald Lococo Architects
American Colonial in Middleburg, VA // Interior Great Room AFTER restoration
Inspiration for a rustic living room remodel in DC Metro with a standard fireplace
Inspiration for a rustic living room remodel in DC Metro with a standard fireplace
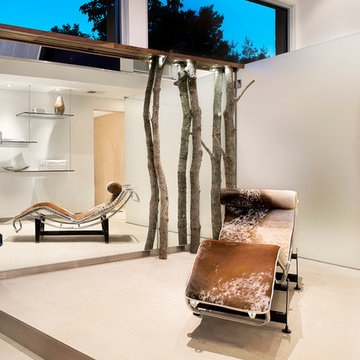

 Akar ARchiTecture
Farshid Assassi

Inspiration for a small modern 3/4 gray tile and stone tile ceramic tile walk-in shower remodel in Cedar Rapids with a vessel sink, flat-panel cabinets, medium tone wood cabinets, a one-piece toilet and white walls
Inspiration for a small modern 3/4 gray tile and stone tile ceramic tile walk-in shower remodel in Cedar Rapids with a vessel sink, flat-panel cabinets, medium tone wood cabinets, a one-piece toilet and white walls
 Double B Design, LLC
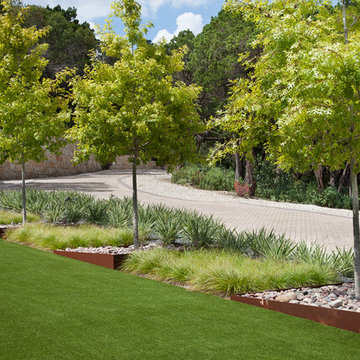
An enlargement of circle drive island with a synthetic turf play lawn anchored by terraced steel tree planters.
Photo by Rachel Paul Photography
This is an example of a large modern full sun front yard brick driveway in Austin for spring.
This is an example of a large modern full sun front yard brick driveway in Austin for spring.


 Dollman Construction, Inc
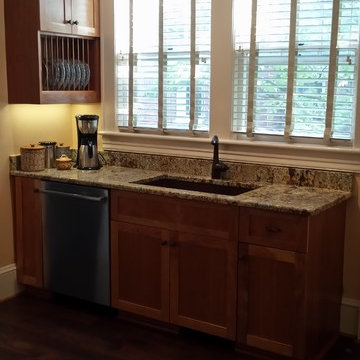
Mid-sized dark wood floor eat-in kitchen photo with a single-bowl sink, medium tone wood cabinets, granite countertops, flat-panel cabinets and stainless steel appliances
 spacesstudio
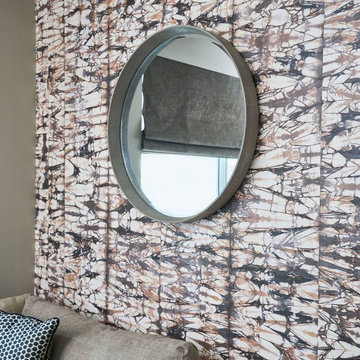
Mid-sized trendy formal and open concept dark wood floor living room photo in New York with multicolored walls and no tv
 Red Door Design
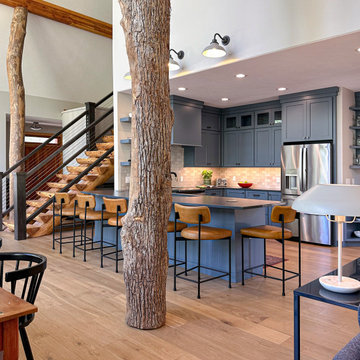
Open concept kitchen - transitional u-shaped medium tone wood floor and brown floor open concept kitchen idea with shaker cabinets, blue cabinets, gray backsplash, stainless steel appliances, a peninsula and black countertops

 Moss Yaw Design studio
Engineered cedar siding creates beautiful gray-blue tones at the exterior of the home, while adding a textural element to activate the simple exterior design.
 Stylish Mountain Interiors

This powder room exudes warmth and coziness. So much so you may not want to leave! Use of on poperty wood for tree trunk sink base in addition to reclaimed barnwood wainscotting and flooring.
 Omega Images
Photo Credit: Ian Denker - Omega Images
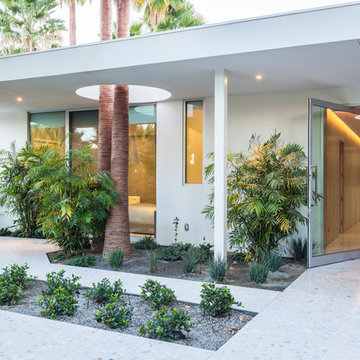
Front door - 1960s front door idea in Los Angeles with a glass front door
Front door - 1960s front door idea in Los Angeles with a glass front door



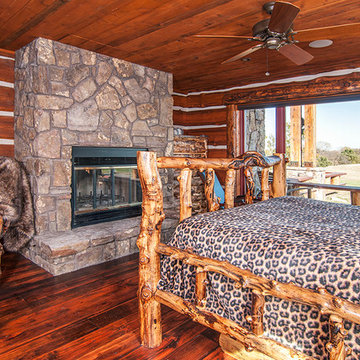
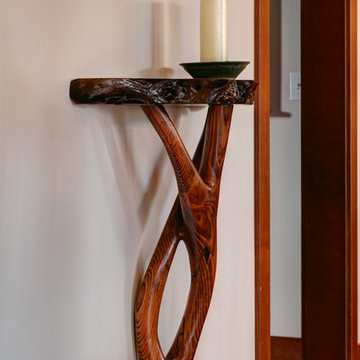
 Reclaimed Wood Creations LLC.
All the wood used in the remodel of this ranch house in South Central Kansas is reclaimed material. Berry Craig, the owner of Reclaimed Wood Creations Inc. searched the country to find the right woods to make this home a reflection of his abilities and a work of art. It started as a 50 year old metal building on a ranch, and was striped down to the red iron structure and completely transformed. It showcases his talent of turning a dream into a reality when it comes to anything wood. Show him a picture of what you would like and he can make it!

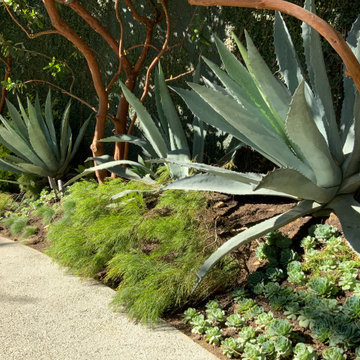
 Design Studio Ma, Inc.
This striking mix of large blue agave, acacia cousin itt, echiveria, and multi trunk Arbutus trees offer a beautiful border to help midgate the large wall.

 Conner & Buck
Susan Teare Photography
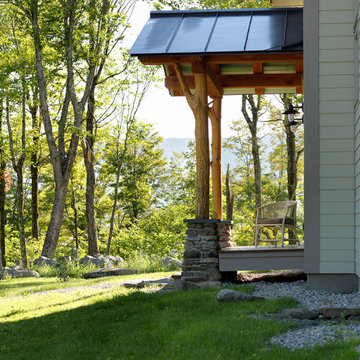
Main entry with stone piers, tree trunk posts, post and beam roof
Mountain style porch idea in Burlington
Mountain style porch idea in Burlington
 Fine Treehouse Building
John Lionheart
Inspiration for a mid-sized rustic enclosed carpeted family room remodel in San Francisco with brown walls, no fireplace and no tv
Inspiration for a mid-sized rustic enclosed carpeted family room remodel in San Francisco with brown walls, no fireplace and no tv
 Cherry House, Inc.
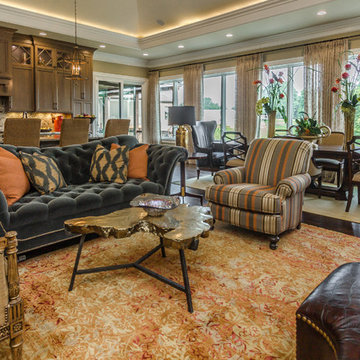
Example of a large transitional formal and open concept dark wood floor living room design in Louisville with beige walls, no fireplace and no tv
45