
Search results for "Tremendous" in Home Design Ideas
 Amy Mizner, Benoit Mizner Simon & Co.
 http://32ledgewoodrd.com
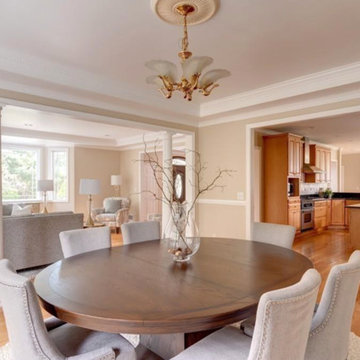
This distinguished custom residence was built with a versatile and open floor plan for today's living. Beautiful hardwood floors, detailed custom mouldings and well proportioned rooms are highlighted with an abundance of windows. The open design features a cook's kitchen and breakfast area, dining room, and living room with a fireplace. Off the main living area is a tremendous great room or separate guest quarters and private office. The master suite and three spacious bedrooms are located off the grand second floor landing. The walk-out lower level with a full bar, play room or gym is ideal for all your recreational activities. Beautifully landscaped grounds are complemented with a circular driveway, mature plantings and picturesque backyard. Prominently situated in one of Weston's premier neighborhoods with close proximity to the train and easy access to Weston and Wellesley town centers.

 McCullough's Landscape & Nursery
Situated in German Village this garden consists of an extensive perennial garden that has taken the place of the lawn. The garden provides a tremendous amount of privacy for the homeowners and at the same time provides a food source and the birds, bees and butterflies. Planted with many native species this garden is a true urban prairie.
 Heartwood Designs
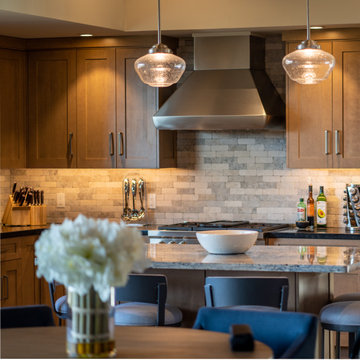
This southwest contemporary home is an Eric Brandt masterpiece. These cabinets feature a classic wide rail shaker door style in maple with a fresh taupe stain. Clever storage solutions found throughout the kitchen combined with ample counter space allow for tremendous workspace efficiency while the open design invites conversation and connection from throughout the home.
Find the right local pro for your project

 Renewal by Andersen Long Island
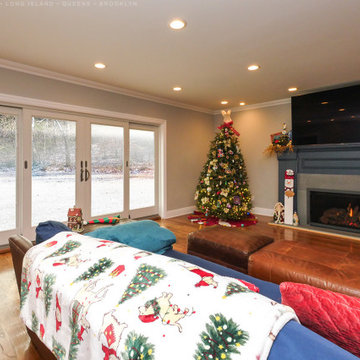
Remarkable four-panel sliding glass door we installed in this beautiful living room all decked out for the holidays. This spectacular room with modern fireplace, wood floors and leather furniture looks outstanding with this tremendous new energy efficient patio door, helping to keep it warm and cozy inside. Get help designing the perfect new windows for your home from Renewal by Andersen of Long Island, Queens and Brooklyn.
. . . . . . . . . .
We offer windows and doors in a variety of styles -- Contact us today: (844) 245-2799
 Style Architects
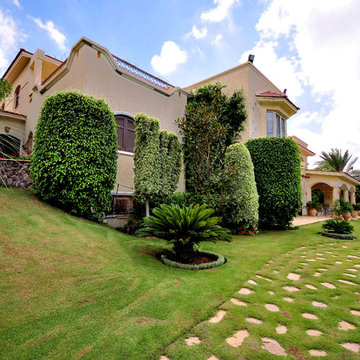
The main concept behind this project was to create a home, which allows for tremendous privacy for both the parents and the children, and at the same time doesn’t create extreme isolation between the both. Elevation is vital in allowing that to happen, by having a stretched out area, the house faces the North, in order to get a clear view of Lake Marriout and also for the breezy fresh air to access the house. The home is built on two different plots of land, one includes: children’s house (bedrooms, garage, living area, etc…) the second plot includes: dining area, master bedroom, main reception. All of that is connected by stairway and patio to give it the “homey” vibe
 Green Mountain Builders
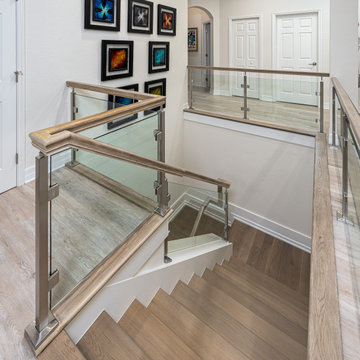
You have heard the expression, bringing the outside in. Green Mountain Builders’ award-winning remodeling team did just that with this second-floor dated condominium in Estero, Florida. Built during the Tuscan-style decade, the condo needed an extensive remodel. Transforming a dark residence into a contemporary masterpiece started by bringing the lanai into the living space, with spectacular floor to ceiling windows. Now a feature of the air-conditioned space, it can be used year-round, and is aesthetically beautiful, while adding a tremendous amount of natural light. It made an open floor plan, every more open and provides additional sitting areas to the great room, kitchen and dining room space.
The kitchen was completely remodeled and expanded. And entire new layout was designed offering a greatly improved flow. The white custom cabinetry, stainless appliances and expansive island with gorgeous countertops and tile backsplash are all elegant features making this a magnificent kitchen. Additional storage space was added, as was additional seating.
 KITCHEN SOLVERS - La Crosse

Although the footprint of this kitchen did not change much, the functionality improved tremendously. This customer loves to bake and the single oven, electric stove, and lack of counterspace was not sufficient. We redesigned the space to not only accommodate the appliances that they wanted, but to flow much better and allow for a large island. We started this remodel by installing all new cabinets from the Kitchen Solvers Classic Collection line done in a Hickory Tescott door in a Cashew color. Next, we installed a new quartz countertop done in Indian Pearl and a 4” x 8” Skybridge off-white backsplash. Now this homeowner has the kitchen they’ve been dreaming of.
 Siegler Design Services + INTERIORS
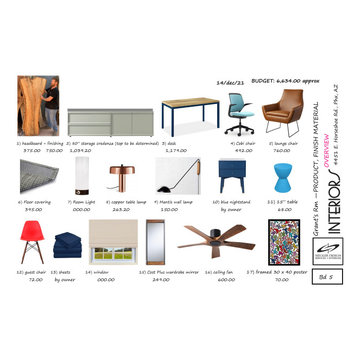
New more adult environment for teen who enjoys, art, nature, sking, architecture and modern design and just about everything in the world with a tremendous curiousity and zest for everything especially his pals and all the great things they do together.
 Murray Custom Homes
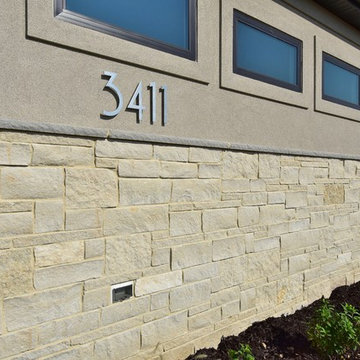
Walk in and see tremendous natural light and a home design filled with fresh ideas. Open floor plan with beautiful wood floors, huge walls of windows, fresh neutral colors, designer planned lighting w gorgeous fixtures. Kitchen has 8 ft granite island, farmhouse sink, upgraded designer faucet, gas cook top, generous cabinetry and pantry. Owner's suite floor pan takes you from bed to bath to closet to laundry. Master bath has twin stations, soaking tub, large tiled walk in shower, more natural light. Three bedrooms total on main, two more in basement. Walkout basement has huge rec room, great wet bar, more natural light from more generous windows. Side load garage adds to curb appeal of this inviting home. Three acre lot backs to a mature tree line and is east facing to enjoy the custom planned deck morning and evening.
Photo By
Remax Concepts - Ferris Realty Group
 Hurley's Craftworks Inc.
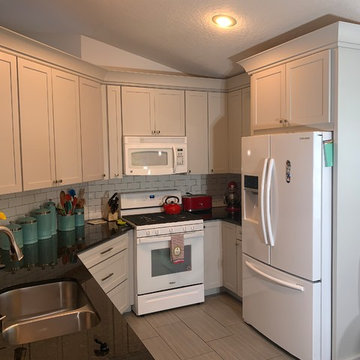
This is an example of what we can do for those who don't have acres of kitchen to work with. This space was a little tighter and narrower than many of the kitchens we show in our portfolio. The real challenge in kitchen design is to try and achieve maximum storage and functionality when space is limited. Creating a nice aesthetic when you have unlimited options and space is relatively easy to do. We're very proud of this "simple" project, because we know that the use of space has been improved tremendously. Plus, it looks fantastic!!!
 Braitman Design Studio
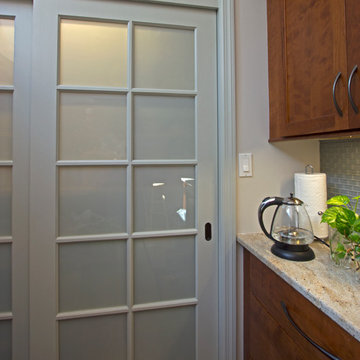
These frosted glass doors hide a wide, shallow pantry that provides a tremendous amount of storage space.
Open concept kitchen - traditional galley open concept kitchen idea in DC Metro with an undermount sink, shaker cabinets, granite countertops, gray backsplash, glass tile backsplash, stainless steel appliances and dark wood cabinets
Open concept kitchen - traditional galley open concept kitchen idea in DC Metro with an undermount sink, shaker cabinets, granite countertops, gray backsplash, glass tile backsplash, stainless steel appliances and dark wood cabinets
 LK Design

This project began with an entire penthouse floor of open raw space which the clients had the opportunity to section off the piece that suited them the best for their needs and desires. As the design firm on the space, LK Design was intricately involved in determining the borders of the space and the way the floor plan would be laid out. Taking advantage of the southwest corner of the floor, we were able to incorporate three large balconies, tremendous views, excellent light and a layout that was open and spacious. There is a large master suite with two large dressing rooms/closets, two additional bedrooms, one and a half additional bathrooms, an office space, hearth room and media room, as well as the large kitchen with oversized island, butler's pantry and large open living room. The clients are not traditional in their taste at all, but going completely modern with simple finishes and furnishings was not their style either. What was produced is a very contemporary space with a lot of visual excitement. Every room has its own distinct aura and yet the whole space flows seamlessly. From the arched cloud structure that floats over the dining room table to the cathedral type ceiling box over the kitchen island to the barrel ceiling in the master bedroom, LK Design created many features that are unique and help define each space. At the same time, the open living space is tied together with stone columns and built-in cabinetry which are repeated throughout that space. Comfort, luxury and beauty were the key factors in selecting furnishings for the clients. The goal was to provide furniture that complimented the space without fighting it.
 Talmadge Construction, Inc.
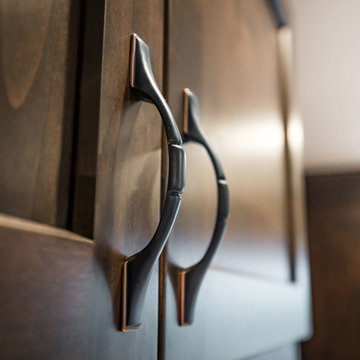
The U-shaped countertop configuration offers tremendous room to cook and prepare food, and the peninsula acts as a great spot for guests to sit and enjoy the home. The kitchen features dark stained wood cabinetry in a shaker style. The stainless steel appliances fit in nicely with the contemporary look. The medium-grained hardwood floor and the natural stone backsplash add a wonderful dash of color in this space.
 Provanti Designs, Inc
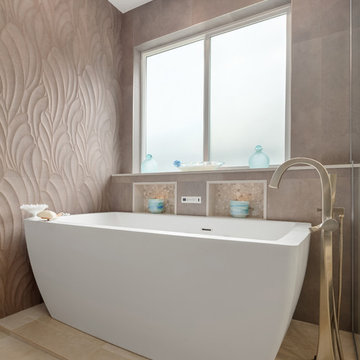
This master bathroom was large and awkward, with faux Grecian columns flanking a huge corner tub. He prefers showers; she always bathes. This traditional bath had an outdated appearance and had not worn well over time. The owners sought a more personalized and inviting space with increased functionality.
The new design provides a larger shower, free-standing tub, increased storage, a window for the water-closet and a large combined walk-in closet. This contemporary spa-bath offers a dedicated space for each spouse and tremendous storage.
The white dimensional tile catches your eye – is it wallpaper or tile? You have to see it to believe!
Clarity Northwest Photography, Matthew Gallant
 J. Francis Company LLC
About:
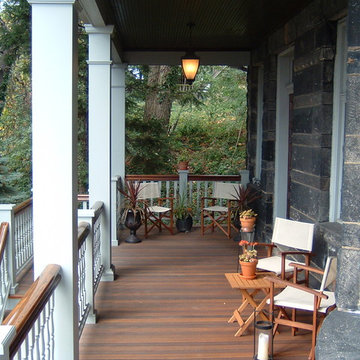
Abandoned two years ago by a previous contractor, and overwhelmed by the challenges associated with building an updated porch respectful to this Queen Anne style home, J. Francis Company, LLC was referred to the customer by Maynes & Associates, Architects. Perched at the highest point on the North Side with a panoramic view is where Deb Mortillaro and Mike Gonze make their residence. Owners of the famous Dreadnought Wines and Palate Partners in the Strip District of Pittsburgh, Deb & Mike wanted a porch to use for entertaining & wine tasting parties. Design features include reuse of original porch footers, mahogany tongue & groove flooring, a railing system that compliments the original design yet complies with the code and features a clear coated Cyprus top rail. The original porch columns were most likely stone bases with wood posts that have been replaced with columns to enhance the updated look. The curved corner has been reproduced including a custom-built curved handrail. The whole porch comes together, tying in the red mahogany floor, Cyprus handrail, and stained bead board ceiling. The finished result is a breathtakingly beautiful wrap-around porch with ample room for guests and entertaining.
Testimonial:
"Our beloved porch had been taken down to be rebuilt for two years before we met the great folks at J. Francis Company. We knew this porch had great potential and all it would take was the right people to make it happen - ones with vision and great craftsmanship. In conjunction with our architect, Greg Maynes, Dave Myers of J. Francis Company guided this project along with tremendous skill and patience. His creative suggestions and practical thought made the process painless and exciting. The head carpenter JK was a marvel and added touches that made a spectacular difference.
We use our home and especially this porch to entertain both clients and friends throughout the year. They all have been anxiously waiting to hear that it is done. A pleasant surprise will be theirs when they arrive."
 Natasha Habermann Studio
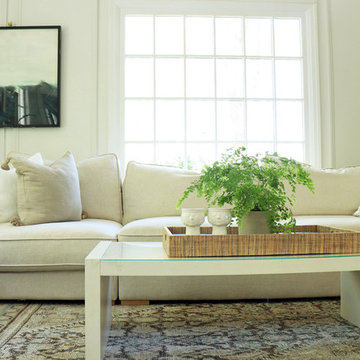
I am so excited to finally share my Spring 2018 One Room Challenge! For those of you who don't know me, I'm Natasha Habermann. I am a full-time interior designer and blogger living in North Salem, NY. Last Fall, I participated as a guest in the Fall 2017 ORC and was selected by Sophie Dow, editor in chief of House Beautiful to participate as a featured designer in the Spring 2018 ORC. I've religiously followed the ORC for years, so being selected as a featured designer was a tremendous honor.
 Story LLC

Light and airy kitchen and great room renovation, with new "drop zone" for coats and shoes, vaulted ceilings, and plenty of space for greenery. This project was done on budget and on time, and the difference in space for the clients was tremendous. We used all GE Cafe Line Appliances in matte white with brass hardware. The cabinets are custom, and the pulls are Restoration Hardware in the Dover line.
 FGI-industries
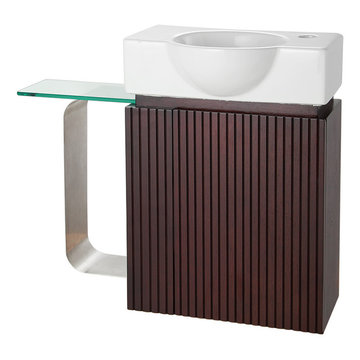
Diverge from the mainstream with the unconventional Ellis 22-1/2 in. wall hung vanity combination. The Ellis is statement making, offering tremendous modern styling in a petite footprint. Finished in dark walnut, the single door cabinet features a decorative groove pattern, carved finger pull and adjustable, concealed slow close door hinges. The interior cabinet of the Ellis provides significant storage space for a powder room. In addition, attached to the cabinet is a visually interesting exterior clear glass shelf residing upon a stainless steel accent that is perfect for the open storage of towels. To complete the set, the vanity is married to an equally stylish petite, white vitreous china sink top pre-drilled for a single hole faucet. Visually striking and extremely functional, the Ellis is sure to be a welcome addition to your powder room or small bath.
 User

UserMichael Merrill Design Studio refurbished the interior of this two level residence into something at once classic and joyful. Our client has a tremendous sense of humor as well as a great passion for life. We hope you can sense that personality throughout her residence.
Photos © Paul Dyer Photography
47