
Search results for "Tremendous" in Home Design Ideas
 Natasha Habermann Studio
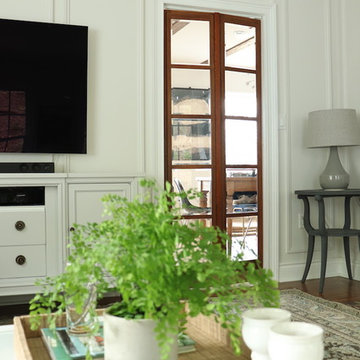
I am so excited to finally share my Spring 2018 One Room Challenge! For those of you who don't know me, I'm Natasha Habermann. I am a full-time interior designer and blogger living in North Salem, NY. Last Fall, I participated as a guest in the Fall 2017 ORC and was selected by Sophie Dow, editor in chief of House Beautiful to participate as a featured designer in the Spring 2018 ORC. I've religiously followed the ORC for years, so being selected as a featured designer was a tremendous honor.
 Heartwood Designs
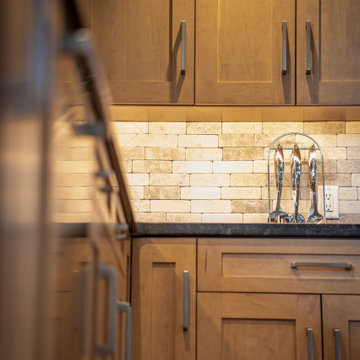
This southwest contemporary home is an Eric Brandt masterpiece. These cabinets feature a classic wide rail shaker door style in maple with a fresh taupe stain. Clever storage solutions found throughout the kitchen combined with ample counter space allow for tremendous workspace efficiency while the open design invites conversation and connection from throughout the home.
 U Name It Construction

This was a difficult remodel. After this room was demo'd down to the studs we found a tremendous amount of the previous homeowners mistakes including out of level floors, bad framing/electrical and bad plumbing just to name a few. Working closely with the homeowner we were able to correct the issues and design a bathroom that not only looks great but will last a lifetime!
Find the right local pro for your project
 Natasha Habermann Studio
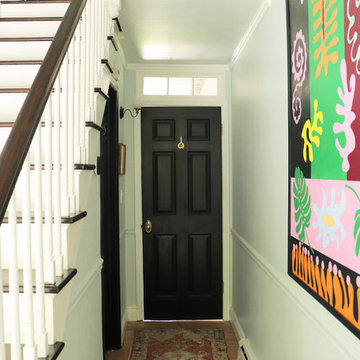
I am so excited to finally share my Spring 2018 One Room Challenge! For those of you who don't know me, I'm Natasha Habermann. I am a full-time interior designer and blogger living in North Salem, NY. Last Fall, I participated as a guest in the Fall 2017 ORC and was selected by Sophie Dow, editor in chief of House Beautiful to participate as a featured designer in the Spring 2018 ORC. I've religiously followed the ORC for years, so being selected as a featured designer was a tremendous honor.
 Shuler Architecture
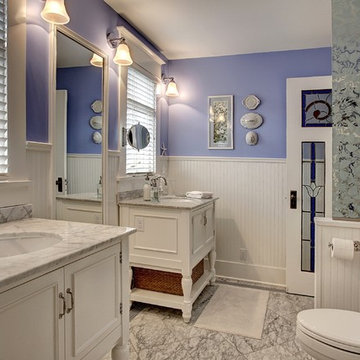
In the summer of 2012 we embarked on a remodel of our 1912 Craftsman. We wanted to redo the kitchen and the upper floor which contained the master bedroom, bathroom, guest room and office. We interviewed approximately 5 other architects prior to finding Mark. We knew right away he was the right person for the job. He was patient, thorough and we could tell he truly loved our home and wanted to work with us to make it even better. His vast experience showed through during the interview process which validated his portfolio.
Mark truly became a trusted advisor who would guide us through this remodel process from beginning to end. His planning was precise and he came by many times to re-measure to get every detail accounted for. He was patient and helpful as we made decisions and then changed our minds! He was with us every week of the 10 weeks of the remodel. He attended each weekly meeting with the General Contractor and was at the house numerous other times guiding and really looking out for our best interests. I came to trust him enough to ask his opinion on almost everything from layout to colors and decorating tips! He consistently threw out ideas....many of which we took.
Additionally Mark was a tremendous help in referring us to contractors, designers, and retailers to help us along the way. I am ecstatic over the results of the remodel. The kitchen and bath are truly beautiful and full of modern conveniences while maintaining the integrity of the 1912 structure. We were right about our decision to hire Mark and we wholehearted recommend him as an outstanding architect, and more!!

 Renewal By Andersen Bay Area
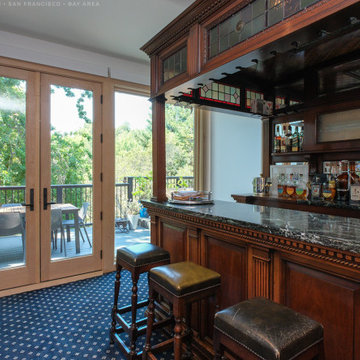
New wood interior French doors and huge picture window we installed in this fantastic home bar area. This fabulous entertainment area with colorful carpet and beautiful bar looks tremendous with these new French doors and window that open up onto a welcoming deck space. Start improving your home with new doors and windows from Renewal by Andersen of San Francisco, serving the whole Bay Area and beyond.
. . . . . . . . . . . .
Find the perfect doors and windows for your home -- Contact us today: (844) 245-2799
 Jay Sifford
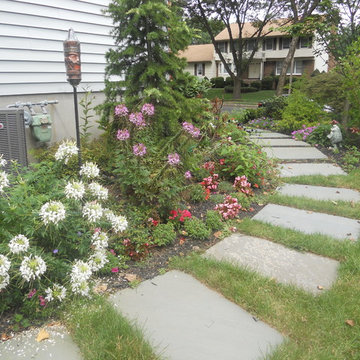
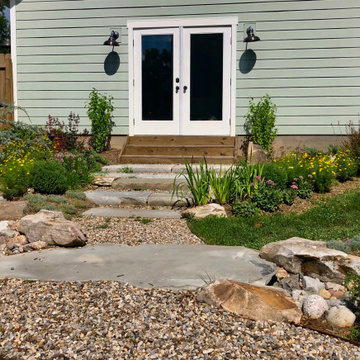
I revisited this project one year after installation. The perennials had grown tremendously. It was a sublime riot of color.
The large slab of flagstone acts as a bridge over the creek bed and blends well with the stone steps leading to the garage doors.
 Rocky Mountain Shutters & Shades
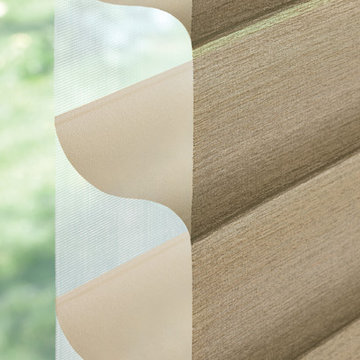
With Hunter Douglas silhouette shadings, metallic fabrics add a beautiful sheen and natural lighting to your home. The delicate look of these shades brings style and luxury to your home. The view is tremendous with sheers that offer levels of light control and privacy.
 Hurley's Craftworks Inc.
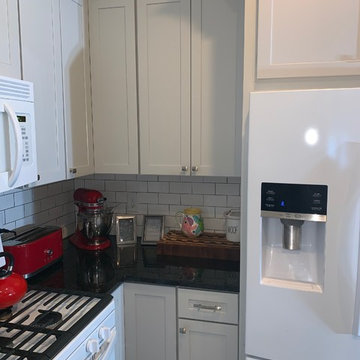
This is an example of what we can do for those who don't have acres of kitchen to work with. This space was a little tighter and narrower than many of the kitchens we show in our portfolio. The real challenge in kitchen design is to try and achieve maximum storage and functionality when space is limited. Creating a nice aesthetic when you have unlimited options and space is relatively easy to do. We're very proud of this "simple" project, because we know that the use of space has been improved tremendously. Plus, it looks fantastic!!!
 Kustom Home Design
This simple, timeless, refreshing master bath renovation was designed by Kimberly Kerl with Kustom Home Design. One of the most striking differences in this newly designed space is the openness and brilliance of the bay window tub area. This space was once crowded and overbearing with a large garden tub installed in an oversized cultured marble surround. The old tub protruded into the space and limited the flow and balance of the room. By removing the garden tub and replacing it with a deep freestanding soaking tub, we were able to enlarge the visual feel of the space tremendously. The transitional style incorporates traditional elements with modern and contemporary designs in a pleasing, harmonious balance. The small walled in shower stall was replaced with and enlarged corner style custom tile shower with low walls and frameless half glass panels. The custom shower has marble corner shelves, white elongated subway tile, multiple shower heads, miniature marble hex tile flooring with a contrasting tile border and polished chrome hardware. The vanity was updated with a 36" high raised counter, full overlay white doors and drawers, polished chrome pulls and knobs, and under-mount sinks set in a marble top with shaped edge. The basic layout of the space and placement of major plumbing fixtures remained the same, but the size and orientation of the fixtures was modified in a way which vastly improves the look, feel and flow of the master bathroom space.
Photos by Kimberly Kerl, Kustom Home Design
 Old Town Design Group
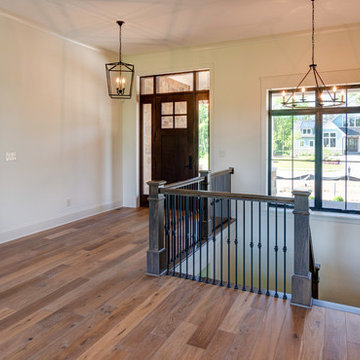
First impression is everything, right? The interior entry is just as impactful as the exterior. With large black framed windows letting in a tremendous amount of light, the white trim and walls really stand out against the natural wood floor.
Photo Credit: Tom Graham
 Engel & Volkers Naples Bonita-Estero
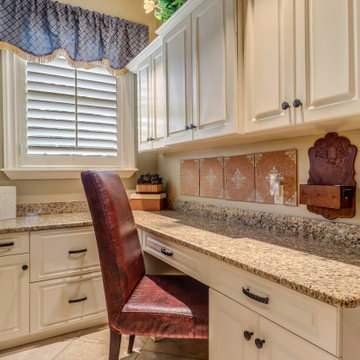
Follow the beautifully paved brick driveway and walk right into your dream home! Custom-built on 2006, it features 4 bedrooms, 5 bathrooms, a study area, a den, a private underground pool/spa overlooking the lake and beautifully landscaped golf course, and the endless upgrades! The cul-de-sac lot provides extensive privacy while being perfectly situated to get the southwestern Floridian exposure. A few special features include the upstairs loft area overlooking the pool and golf course, gorgeous chef's kitchen with upgraded appliances, and the entrance which shows an expansive formal room with incredible views. The atrium to the left of the house provides a wonderful escape for horticulture enthusiasts, and the 4 car garage is perfect for those expensive collections! The upstairs loft is the perfect area to sit back, relax and overlook the beautiful scenery located right outside the walls. The curb appeal is tremendous. This is a dream, and you get it all while being located in the boutique community of Renaissance, known for it's Arthur Hills Championship golf course!
 Kustom Home Design
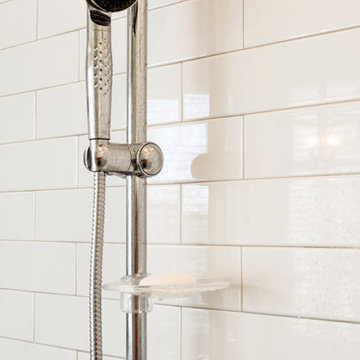
This simple, timeless, refreshing master bath renovation was designed by Kimberly Kerl with Kustom Home Design. One of the most striking differences in this newly designed space is the openness and brilliance of the bay window tub area. This space was once crowded and overbearing with a large garden tub installed in an oversized cultured marble surround. The old tub protruded into the space and limited the flow and balance of the room. By removing the garden tub and replacing it with a deep freestanding soaking tub, we were able to enlarge the visual feel of the space tremendously. The transitional style incorporates traditional elements with modern and contemporary designs in a pleasing, harmonious balance. The small walled in shower stall was replaced with and enlarged corner style custom tile shower with low walls and frameless half glass panels. The custom shower has marble corner shelves, white elongated subway tile, multiple shower heads, miniature marble hex tile flooring with a contrasting tile border and polished chrome hardware. The vanity was updated with a 36" high raised counter, full overlay white doors and drawers, polished chrome pulls and knobs, and under-mount sinks set in a marble top with shaped edge. The basic layout of the space and placement of major plumbing fixtures remained the same, but the size and orientation of the fixtures was modified in a way which vastly improves the look, feel and flow of the master bathroom space.
Photos by Kimberly Kerl, Kustom Home Design
 Creative Design Cabinetry

A modern update in a Salt Lake City penthouse with tremendous views of the city. Shaker style cabinets with a 2 1/4" mitered edge granite countertop.
Wolf 36" induction range. Pro Hood. Frigidaire 48" built in refrigerator.

 Grand Appliance and TV
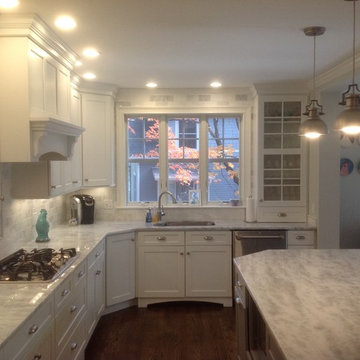
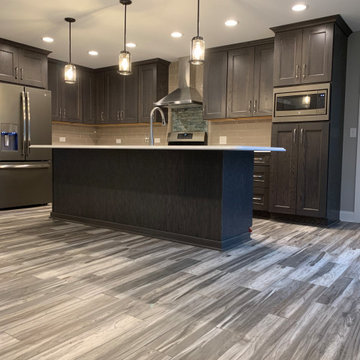
Check out this slick kitchen from our friends at Waldron Construction Custom Builders featuring GE and Zephyr appliances.
This kitchen is a great real-life example of GE’s exclusive slate finish. The folks at Waldron Construction did a tremendous job integrating the slate finish with the dark cabinets and offsetting both with the lighter and warmer tones of the backsplash, countertops and flooring.
An interesting design element in this kitchen is the hood. It’s the only appliance in the kitchen that is not in slate finish as slate is an exclusive GE finish and the homeowner wanted a more powerful ventilation system than GE offers. Despite the different finish, the stainless steel hood plays nicely with the other slate appliances in the kitchen thanks to the stainless steel accents on the appliances and similar finishes on the cabinet hardware and faucet.
 The Outdoor Kitchen Design Store
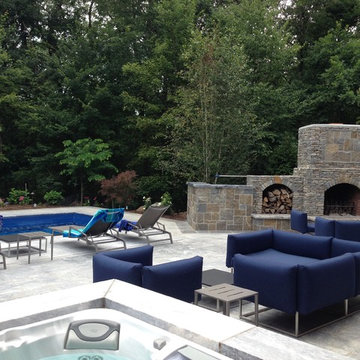
Outdoor living fabulously designer offers much more than just grilling. Seen here is the EVO or round griddle designed here as a stand up Hibachi or breakfast nook. Also a great place to set appetizers on. Designed in Brown Jordan Outdoor kitchen cabinetry and TRUE refrigeration. A stand alone but stand apart feature to compliment this tremendous outdoor living fabulous space. Designed and built by THE OUTDOOR KITCHEN DESIGN STORE by PREFERRED PROPERTIES
 Reico Kitchen & Bath
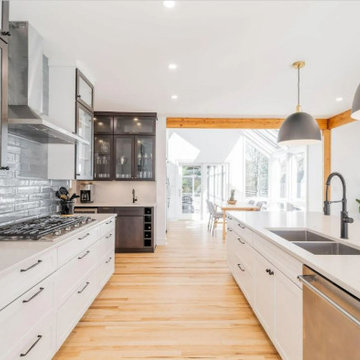
Jennifer Hazen from Reico Kitchen and Bath in Charlottesville, VA, collaborated with Salone Construction to create a contemporary kitchen and beverage bar design featuring Merillat Masterpiece cabinetry.
The kitchen cabinets feature the Martel door style in an Evercore Dove white finish, while the beverage bar and range wall doors are Cherry in a Slate stain. The countertop is Caesarstone Noble Grey engineered quartz.
Jennifer's favorite aspects of this kitchen design revolved around the "contrasting dark cabinet doors on painted white cabinets on the range wall. The client came up with this idea, and I was all in. Flip-up stacked doors at the double oven and beverage bar, along with the oversized kitchen island, allowed us to utilize every available square inch of the quartz slab!"
Jennifer also highlighted the significance of open communication with the client during this project. "She would send over pictures of her vision, explaining why she liked an idea, and it helped me tremendously in the process of making her dream kitchen a reality."
 Kathryn Barcellona with Coldwell Banker
123 W Valley Brook Rd, Long Valley NJ
Currently Listed for sale with Coldwell Banker. For more information, contact Kathryn Barcellona at 908.328.3232 or by email at homes@kbarcellona.com
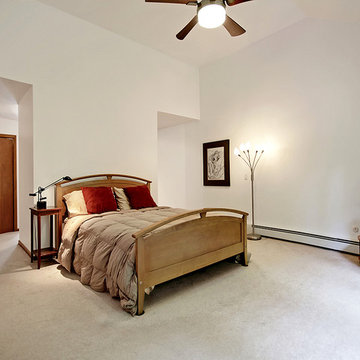
Nestled in the rolling hills of north-west New Jersey bordering Chester and Tewksbury, this custom Contemporary has a spacious open floor plan, thoughtfully designed to unify indoor-outdoor living. Enjoy the natural beauty of the forest through all four seasons on this one of a kind property. The interior is flooded with natural light by an abundance of windows and 3 large skylights. The forest can be viewed from every window giving your family a spectacular view, changing with every season, year after year. The large kitchen w/ a 9x5 custom Center Island, seating 6, was designed to allow multiple chefs to cook, while entertaining family and friends. Kitchen features include: heated ceramic tile floor, Jenn-air professional 6 Burner Glass Stove w/ indoor BBQ, Built-in Double Oven (Convection/Conventional), modern Dishwasher, and skylight. Two large wooden decks, one with Sliding Glass doors, expand your living and entertainment space tremendously. Main level boasts natural red-oak hardwood floors, vaulted ceilings, a large laundry room and radiant heated ceramic tile floor in the kitchen. Upper Level bedrooms showcase wall-to-wall carpeting. Home also offers a large office, a newly remodeled rec room, ample storage space, and an oversized 2 car garage in the walk-out basement. The 4.2 acre property and gardens attract hummingbirds, butterflies, and dozens of song birds throughout the year. Kids will love exploring Tanners Brook, the woods surrounding the house, and playing in the small treehouse. Hacklebarney State Park, Alsteads Farm and The Columbia Trails are all within minutes.
See the listing on Trulia or Zillow:
http://www.trulia.com/property/3164587947-123-W-Valley-Brook-Rd-Califon-NJ-07830
http://www.zillow.com/homedetails/123-W-Valley-Brook-Rd-Califon-NJ-07830/39509634_zpid/
54