
Search results for "Trending" in Home Design Ideas

 H3K Design
Photo by Patrick Ketchum
Alcove bathtub - 1950s white tile alcove bathtub idea in Los Angeles with an integrated sink, flat-panel cabinets, white cabinets and a niche
Alcove bathtub - 1950s white tile alcove bathtub idea in Los Angeles with an integrated sink, flat-panel cabinets, white cabinets and a niche

 Corynne Pless
Photo: Corynne Pless © 2013 Houzz
Example of a cottage l-shaped kitchen design in New York with multicolored backsplash and colored appliances
Example of a cottage l-shaped kitchen design in New York with multicolored backsplash and colored appliances
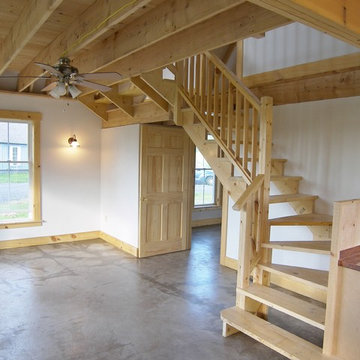
 Earthwise Windows and Doors
Boiceville Cottages have an open concept. These "tiny houses" are sustainable, energy-efficient and affordable rental homes. Note the many Earthwise windows are placed at knee-wall height to maximize the light and view.
Find the right local pro for your project


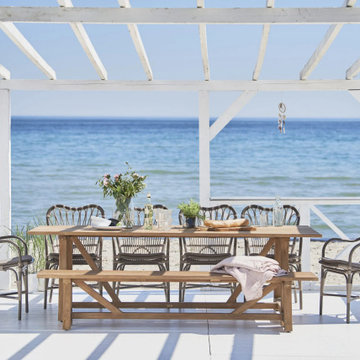
 Cozy Stylish Chic
Click here for more details - https://www.cozystylishchic.com/pasadena-furniture-store/outdoor/ Explore the top outdoor furniture trends for 2025 in Pasadena! From stylish, sustainable materials to innovative designs, see how the latest trends are shaping outdoor spaces. This image showcases the perfect blend of comfort, functionality, and modern aesthetics, reflecting the essence of Pasadena's outdoor lifestyle. Stay ahead of the curve with the best outdoor furniture options for your home.
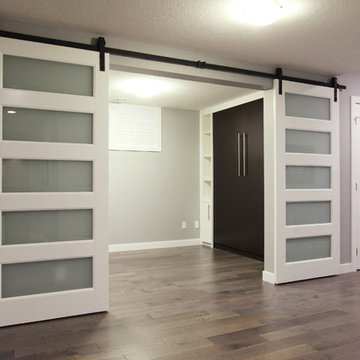

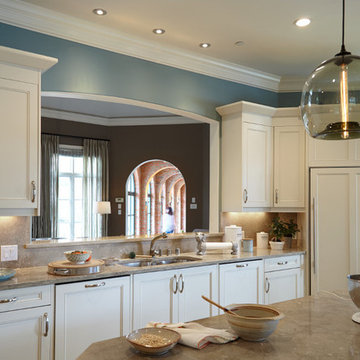
 BEHR®
BEHR®Back Wall Color: Road Less Traveled T18-07
Kitchen Wall Color: In The Moment T18-15
Cabinetry Color: Soft Focus T18-09
Kitchen - contemporary kitchen idea in Orange County with white cabinets, blue backsplash and an island
Kitchen - contemporary kitchen idea in Orange County with white cabinets, blue backsplash and an island
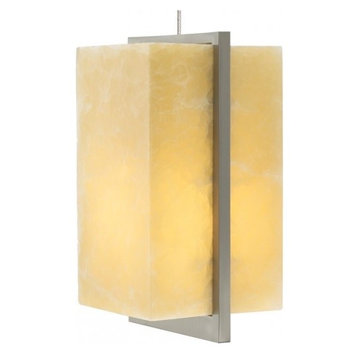
 Thingz Contemporary Living
LED lighting leads advances in contemporary design, bringing customers the very best looks for your home.
Inspiration for a contemporary living room remodel in Phoenix
Inspiration for a contemporary living room remodel in Phoenix

 Kitchen Design Concepts
In our world of kitchen design, it’s lovely to see all the varieties of styles come to life. From traditional to modern, and everything in between, we love to design a broad spectrum. Here, we present a two-tone modern kitchen that has used materials in a fresh and eye-catching way. With a mix of finishes, it blends perfectly together to create a space that flows and is the pulsating heart of the home.
With the main cooking island and gorgeous prep wall, the cook has plenty of space to work. The second island is perfect for seating – the three materials interacting seamlessly, we have the main white material covering the cabinets, a short grey table for the kids, and a taller walnut top for adults to sit and stand while sipping some wine! I mean, who wouldn’t want to spend time in this kitchen?!
Cabinetry
With a tuxedo trend look, we used Cabico Elmwood New Haven door style, walnut vertical grain in a natural matte finish. The white cabinets over the sink are the Ventura MDF door in a White Diamond Gloss finish.
Countertops
The white counters on the perimeter and on both islands are from Caesarstone in a Frosty Carrina finish, and the added bar on the second countertop is a custom walnut top (made by the homeowner!) with a shorter seated table made from Caesarstone’s Raw Concrete.
Backsplash
The stone is from Marble Systems from the Mod Glam Collection, Blocks – Glacier honed, in Snow White polished finish, and added Brass.
Fixtures
A Blanco Precis Silgranit Cascade Super Single Bowl Kitchen Sink in White works perfect with the counters. A Waterstone transitional pulldown faucet in New Bronze is complemented by matching water dispenser, soap dispenser, and air switch. The cabinet hardware is from Emtek – their Trinity pulls in brass.
Appliances
The cooktop, oven, steam oven and dishwasher are all from Miele. The dishwashers are paneled with cabinetry material (left/right of the sink) and integrate seamlessly Refrigerator and Freezer columns are from SubZero and we kept the stainless look to break up the walnut some. The microwave is a counter sitting Panasonic with a custom wood trim (made by Cabico) and the vent hood is from Zephyr.

 Virtuance
Pops of Color
For the last few years, completely white kitchens were the hot trend in kitchen design. We’re happy to see that pops of color are starting to slowly emerge back into the kitchen space. Designers are adding color to backsplashes, cabinets and even kitchen islands!

 Deck and Patio Company "Outdoor Living Experts"
Forest bathing simply means bathing yourself in the beauty of a wooded area via a nature walk. The idea is to allow your inner spirit time to breathe — and any inner tensions to find release. www.deckandpatio.com
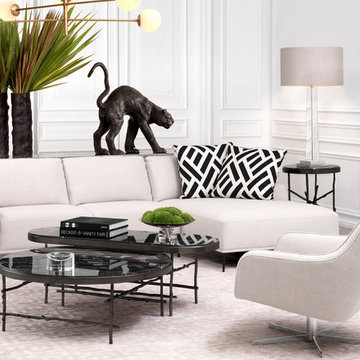
 OROA - Furniture
Uptown sophistication, white modern room designed by Eichholtz. Find pieces online.
Living room - mid-sized modern white floor living room idea in Miami with white walls
Living room - mid-sized modern white floor living room idea in Miami with white walls

 Fidelity General Contractors Inc.
Mid-century modern white tile claw-foot bathtub photo in Los Angeles with a pedestal sink
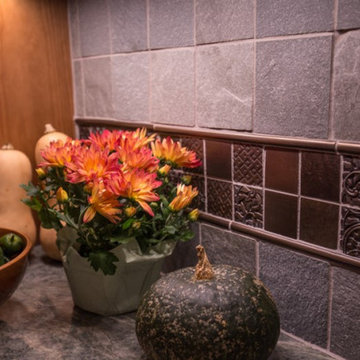
 Performance Kitchens & Home
Textured Surfaces
Texture may have been something we're used to in living room trends and bedrooms for years, but it's only recently we've seen it incorporated into kitchens. Concrete and textured stone and tile finishes are all being used more often as kitchen materials
The look is all about giving a kitchen depth, making it less about clean lines and hard surfaces and more about creating a layered look with different materials.
We expect that in 2023 there will be excitement surrounding materials such as metallics, concrete and textured doors featuring heavy wood grains as well as marble-effect and stone finishes.

 Alyssa Lee Photography
© Alyssa Lee Photography
Inspiration for a timeless formal medium tone wood floor living room remodel in Minneapolis with gray walls, a standard fireplace and a wall-mounted tv
Inspiration for a timeless formal medium tone wood floor living room remodel in Minneapolis with gray walls, a standard fireplace and a wall-mounted tv

 Carrick Custom Home Design
Highland Custom Homes
Mid-sized transitional enclosed carpeted and beige floor family room photo in Salt Lake City with beige walls, a standard fireplace, a wall-mounted tv and a stone fireplace
Mid-sized transitional enclosed carpeted and beige floor family room photo in Salt Lake City with beige walls, a standard fireplace, a wall-mounted tv and a stone fireplace
 Performance Kitchens & Home
Slab backsplashes
A slab backsplash is a wall of interrupted granite, marble or other stone that is beautiful and adds a dramatic look to one of the focal points of a new kitchen.
Slab backsplashes also have a great impact on the design and color palette for the rest of the kitchen.

 Meghan Shadrick Interiors
Example of a transitional medium tone wood floor kitchen/dining room combo design in Boston with beige walls and no fireplace

 Housing & Building Association of Colorado Springs
Keller Homes
Colorado Springs, CO
Phone: 719.528.6977
Website: www.kellerhomes.com
Inspiration for a transitional l-shaped dark wood floor kitchen remodel in Denver with a farmhouse sink, shaker cabinets, gray cabinets, white backsplash, mosaic tile backsplash, stainless steel appliances and an island
Inspiration for a transitional l-shaped dark wood floor kitchen remodel in Denver with a farmhouse sink, shaker cabinets, gray cabinets, white backsplash, mosaic tile backsplash, stainless steel appliances and an island

24