
Search results for "Trends architecture" in Home Design Ideas

 Hakan Ayhan Furniture
#hakanayhanmob #furniture #mobilya #homedesign #living #newcollection #luxurylifestyle #luxurylife #istanbul #silver #gold #black #trend #luxury #interiors #decor #homesweethome #tbt #interiordesign #handmade #decoration #project #designer #interior #architecture #makeup #style #home #design #art
 Hakan Ayhan Furniture
#hakanayhanmob #furniture #mobilya #homedesign #living #newcollection #luxurylifestyle #luxurylife #istanbul #silver #gold #black #trend #luxury #interiors #decor #homesweethome #tbt #interiordesign #handmade #decoration #project #designer #interior #architecture #makeup #style #home #design #art
 Hakan Ayhan Furniture
#hakanayhanmob #furniture #mobilya #homedesign #living #newcollection #luxurylifestyle #luxurylife #istanbul #silver #gold #black #trend #luxury #interiors #decor #homesweethome #tbt #interiordesign #handmade #decoration #project #designer #interior #architecture #makeup #style #home #design #art
Find the right local pro for your project
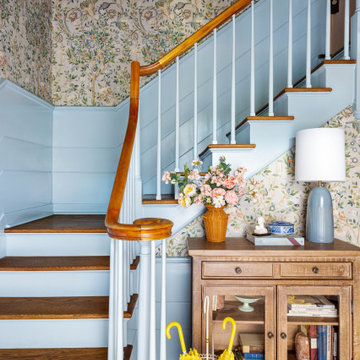
 Emily Pertzborn Interiors
Large farmhouse wooden l-shaped wood railing and wallpaper staircase photo in New York with painted risers
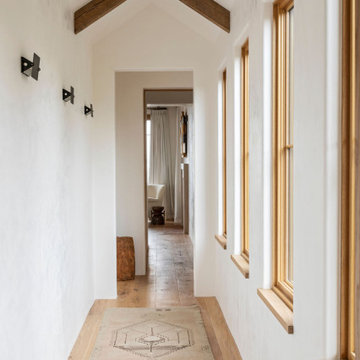
 Interiors by Herlong
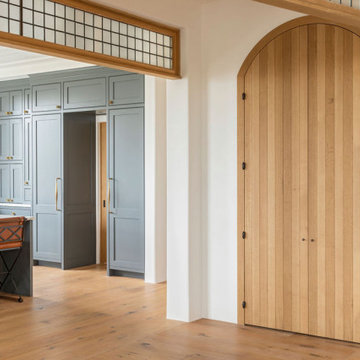
Example of a mid-sized tuscan light wood floor, brown floor and exposed beam hallway design in Charleston with white walls
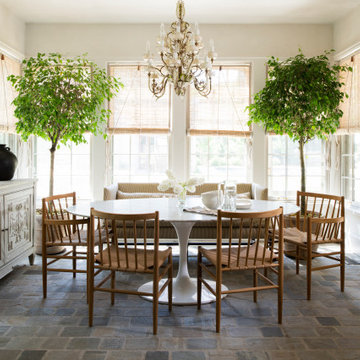
 ORIJIN STONE, LLC
The main design goal of this Northern European country style home was to use traditional, authentic materials that would have been used ages ago. ORIJIN STONE premium stone was selected as one such material, taking the main stage throughout key living areas including the custom hand carved Alder™ Limestone fireplace in the living room, as well as the master bedroom Alder fireplace surround, the Greydon™ Sandstone cobbles used for flooring in the den, porch and dining room as well as the front walk, and for the Greydon Sandstone paving & treads forming the front entrance steps and landing, throughout the garden walkways and patios and surrounding the beautiful pool. This home was designed and built to withstand both trends and time, a true & charming heirloom estate.
Architecture: Rehkamp Larson Architects
Builder: Kyle Hunt & Partners
Landscape Design & Stone Install: Yardscapes
Mason: Meyer Masonry
Interior Design: Alecia Stevens Interiors
Photography: Scott Amundson Photography & Spacecrafting Photography
 Bilotta Kitchen & Home
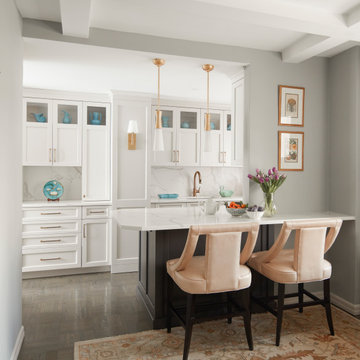
Bilotta Senior Designer, Thomas Vecchio, and Patrick J. Hamilton of Patrick James Hamilton Designs, partnered on this Manhattan upper east side kitchen renovation. This nondescript ‘60’s co-op and galley kitchen were reimagined into a pre-war era gem by adding architectural details: paneling, coffers, and moldings. Widening the opening created an open vista. Upper panes of glass on the Bilotta Collection wall cabinets echo the apartment’s transoms and unite the two sections that are interrupted by the paneled structural column. To compensate for the shorter wall, storage is optimized with plentiful pullouts, dividers, and specialized organizers. The “dead end” under the window was eliminated by continuing cabinetry and countertop materials around the room.
Countertop wall cabinets create a hutch in full view of the dining room. With dark gray paint, corner posts and furniture base molding, the peninsula reads like an island and bridges the two areas. Quartz countertops sport “lightning bolt” veins for pattern. Sophisticated on-
trend brushed brass was employed on the cabinet pulls and knobs, faucet, sconces, and pendants. A gamechanger was extending the footprint of the kitchen into the hallway with two tall cabinets. One is allocated for cleaning supplies, bulk items, recycling, and the vacuum. The other conceals a built-in wine rack; glassware and bar items; a docking drawer for charging devices; and a Penda-flex rack for files. An absolutely stunning metamorphosis.
Written by Paulette Gambacorta adapted for Houzz.
Bilotta Designer: Tom Vecchio
Interior Designer: Patrick J. Hamilton of Patrick James Hamilton Designs
Photographer: John Bessler

 SOD Home Group
Example of a mid-sized minimalist 3/4 blue tile, white tile and stone slab light wood floor, beige floor and single-sink alcove shower design in San Francisco with flat-panel cabinets, medium tone wood cabinets, a wall-mount toilet, gray walls, an integrated sink, quartz countertops, a hinged shower door, white countertops and a floating vanity
 Interiors by Herlong
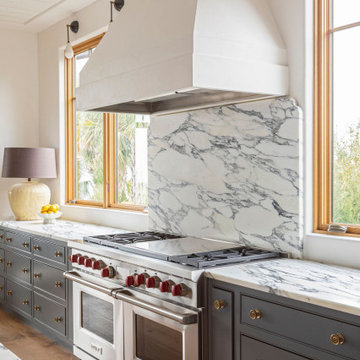
Inspiration for a huge mediterranean single-wall eat-in kitchen remodel in Charleston with an undermount sink, shaker cabinets, gray cabinets, marble countertops, multicolored backsplash, marble backsplash, stainless steel appliances, an island and multicolored countertops
 Gnome Architects LLC
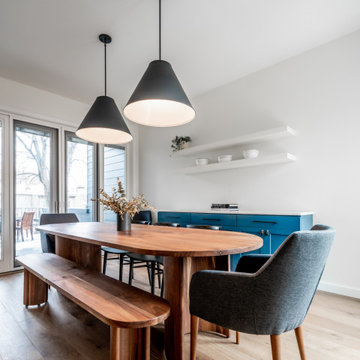
Dining room - mid-sized contemporary medium tone wood floor and multicolored floor dining room idea in Philadelphia with white walls
 Interiors by Herlong
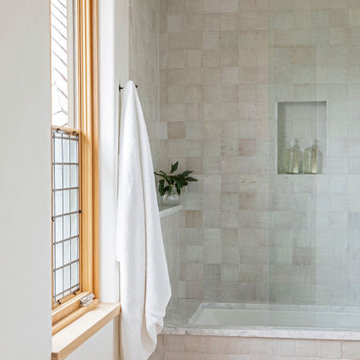
Example of a small tuscan wet bar design in Charleston with a drop-in sink, light wood cabinets, marble countertops, multicolored backsplash, marble backsplash and multicolored countertops
 Interiors by Herlong
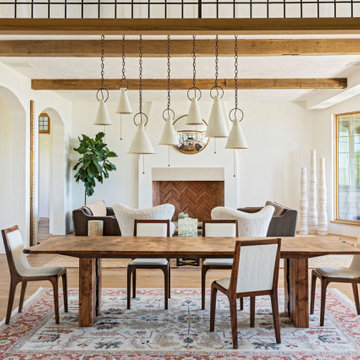
Large tuscan master multicolored tile and mosaic tile light wood floor, brown floor and single-sink tub/shower combo photo in Charleston with flat-panel cabinets, brown cabinets, white walls, a trough sink, granite countertops, multicolored countertops and a built-in vanity
 Interiors by Herlong
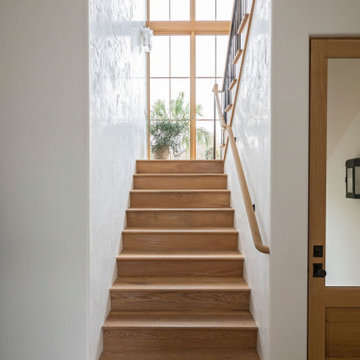
Huge tuscan light wood floor, brown floor and exposed beam great room photo in Charleston with white walls

 Interior Trends Remodel & Design
Example of a large minimalist formal and open concept porcelain tile and white floor living room design in Phoenix with white walls and a wall-mounted tv
 Interiors by Herlong
Inspiration for a large mediterranean wooden u-shaped wood railing staircase remodel in Charleston

 Goodman Millwork
Photography by Dustin Peck
Home Design & Decor Magazine October 2016
(Urban Home)
Architecture by Ruard Veltman
Design by Cindy Smith of Circa Interiors & Antiques
Custom Cabinetry and ALL Millwork Interior and Exterior by Goodman Millwork Company
 Interiors by Herlong
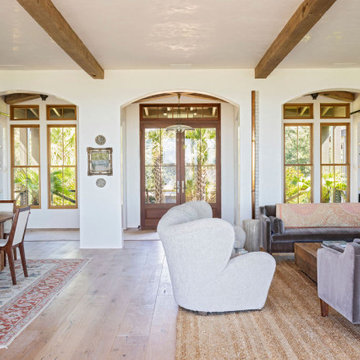
Inspiration for a large mediterranean open concept light wood floor, brown floor and exposed beam living room remodel in Charleston with white walls and no tv

 Architessa
From drab and outdated, to a fantastic modern farmhouse feel, Architectural Ceramics designers were able to give these residents the kitchen of their dreams with the help of the latest trend in tile- cement! Cement tiles are made one at a time by hand, with blends of cement, marble powder, fine sand, and natural mineral color pigments to create the patterns the world has fallen in love with. After helping the client narrow down their favorite selections from Architectural Ceramic’s thousands of high quality tile options, a custom concrete design in shades of blue and grey for their backsplash turned out to be the perfect match to the rest of the kitchen. Architectural Ceramics designers eagerly work to make your project their top priority with a one of a kind design you can brag about for years to come. Visit our website to make an appointment at http://www.architecturalceramics.com/.
22