
Search results for "Trends architecture" in Home Design Ideas
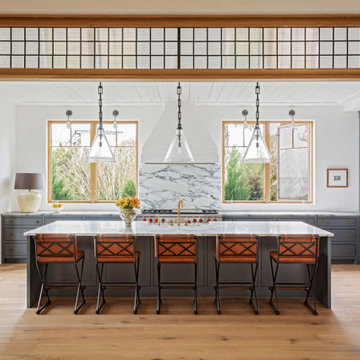
 Interiors by Herlong
Inspiration for a huge mediterranean single-wall eat-in kitchen remodel in Charleston with an undermount sink, shaker cabinets, gray cabinets, marble countertops, multicolored backsplash, marble backsplash, stainless steel appliances, an island and multicolored countertops

 Architessa
From drab and outdated, to a fantastic modern farmhouse feel, Architectural Ceramics designers were able to give these residents the kitchen of their dreams with the help of the latest trend in tile- cement! Cement tiles are made one at a time by hand, with blends of cement, marble powder, fine sand, and natural mineral color pigments to create the patterns the world has fallen in love with. After helping the client narrow down their favorite selections from Architectural Ceramic’s thousands of high quality tile options, a custom concrete design in shades of blue and grey for their backsplash turned out to be the perfect match to the rest of the kitchen. Architectural Ceramics designers eagerly work to make your project their top priority with a one of a kind design you can brag about for years to come. Visit our website to make an appointment at http://www.architecturalceramics.com/.

Find the right local pro for your project
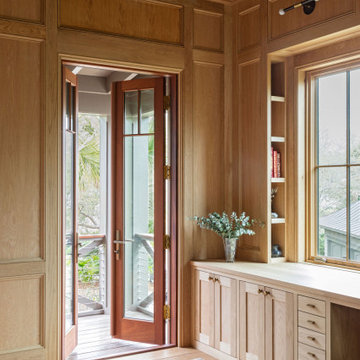 Interiors by Herlong
Large tuscan built-in desk light wood floor, brown floor and vaulted ceiling study room photo in Charleston with brown walls

 Brian Neeper Architecture P.C.
Builder: HM HOMES
Photographer: Karl Moses
Inspiration for a timeless staircase remodel in Detroit
Inspiration for a timeless staircase remodel in Detroit
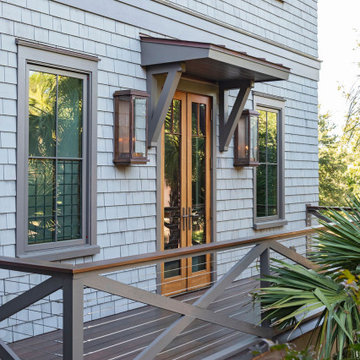
 Interiors by Herlong
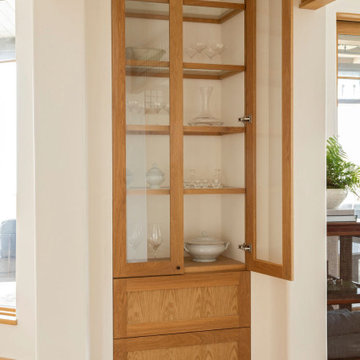
Inspiration for a small mediterranean built-in closet remodel in Charleston with light wood cabinets
 Interiors by Herlong
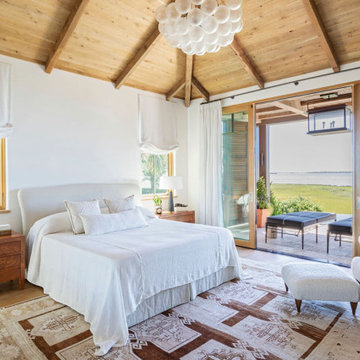
Bedroom - large mediterranean master light wood floor, brown floor and vaulted ceiling bedroom idea in Charleston with white walls

 Swanson Homes
A popular trend in our recent projects is the modern floating metal staircase with open treads. This staircase was custom built to fit the two-story architecture of this home, and the pinewood stairs are stained to match the white oak flooring throughout the rest of the home. The staircase also features a stunning custom brass and etched glass chandelier.
 Interiors by Herlong
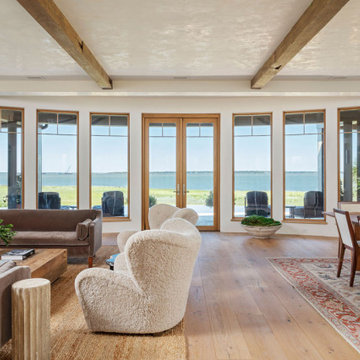
Example of a large tuscan open concept light wood floor, brown floor and exposed beam living room design in Charleston with white walls and no tv

 Pebble Tile Shop
Stone Mosaic Tiles are made from the assembling of small pieces of colored glass, stone, or other materials. Our mosaics are in-line with the latest architectural, interior design and lifestyle trends offering unique colors, textures, and finishes.
It provides the perfect solution for transforming interior and exterior walls to create the ultimate feature.

 Interior Trends Remodel & Design
Example of a mid-sized minimalist l-shaped porcelain tile and white floor eat-in kitchen design in Phoenix with an undermount sink, flat-panel cabinets, brown cabinets, quartz countertops, brown backsplash, glass tile backsplash, stainless steel appliances and an island

 Aspen Design Room
This stone and wood home on Ute Avenue in Aspen, Colorado, is both modern and classic in feel. The combination of stone and wood materials with modern lines and architectural elements has created a home the fits into this historic mountain time while setting the trends of the tim.

 Dura Supreme Cabinetry
The key to creating an authentic Craftsman-styled kitchen is by embracing those details that embody hand-craftsmanship and hand-joinery. As a response to mass production and abundance of cheaply made goods, the craftsman design movement achieved prominence in the early 1990’s and recognized value in the work of the craftsman and artisan.
The handiwork of the cabinetmaker was idealized, and an appreciation for quality and craftsmanship was celebrated. Homes of this period were designed with an open, airy floor plan and a central hearth or gathering area. Woodwork and cabinetry became architectural focal points in warm, wood tones and joinery techniques were prominently featured.
Request a FREE Dura Supreme Cabinetry Brochure Packet at:
http://www.durasupreme.com/request-brochure

 Chango
Austin Victorian by Chango & Co.
Architectural Advisement & Interior Design by Chango & Co.
Architecture by William Hablinski
Construction by J Pinnelli Co.
Photography by Sarah Elliott

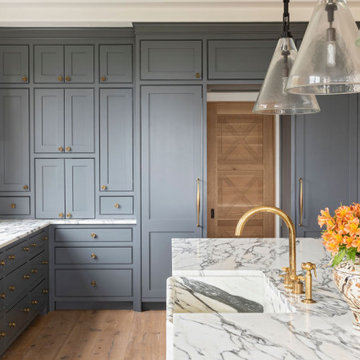 Interiors by Herlong
Eat-in kitchen - huge mediterranean single-wall eat-in kitchen idea in Charleston with an undermount sink, shaker cabinets, gray cabinets, marble countertops, multicolored backsplash, marble backsplash, stainless steel appliances, an island and multicolored countertops
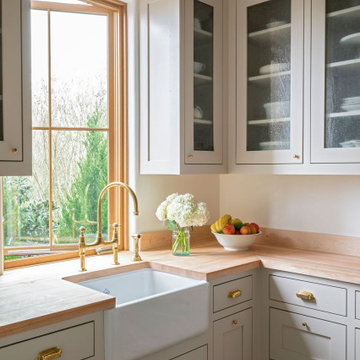 Interiors by Herlong
Mid-sized tuscan galley kitchen pantry photo in Charleston with an undermount sink, gray cabinets, wood countertops, stainless steel appliances, no island and brown countertops
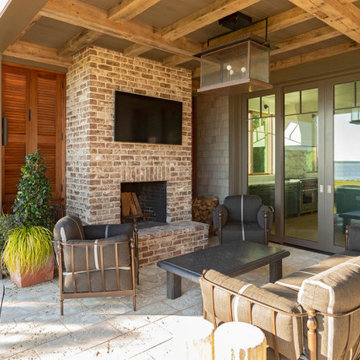 Interiors by Herlong
Inspiration for a large mediterranean backyard stone patio remodel in Charleston with a fireplace and a roof extension
23