
Search results for "Trends architecture" in Home Design Ideas
Find the right local pro for your project
 Interiors by Herlong
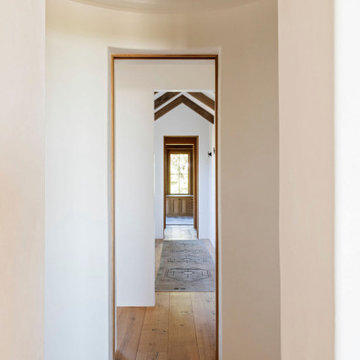
Example of a mid-sized tuscan light wood floor, brown floor and vaulted ceiling hallway design in Charleston with white walls
 Interiors by Herlong
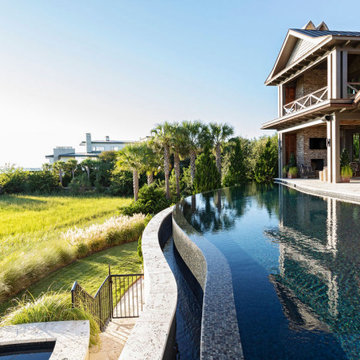
Pool landscaping - large mediterranean backyard stone and custom-shaped infinity pool landscaping idea in Charleston
 Interiors by Herlong
Large tuscan master light wood floor, brown floor and vaulted ceiling bedroom photo in Charleston with white walls, a standard fireplace and a stone fireplace
 Interiors by Herlong
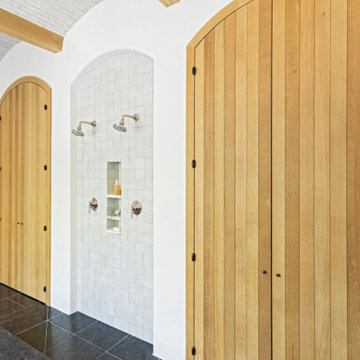
Inspiration for a large mediterranean master multicolored tile and mosaic tile mosaic tile floor, black floor, single-sink and vaulted ceiling wet room remodel in Charleston with flat-panel cabinets, brown cabinets, white walls, granite countertops, multicolored countertops and a built-in vanity
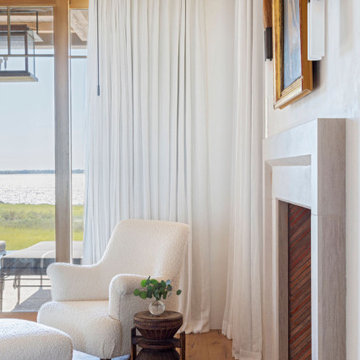 Interiors by Herlong
Inspiration for a large mediterranean master light wood floor, brown floor and vaulted ceiling bedroom remodel in Charleston with white walls, a standard fireplace and a stone fireplace
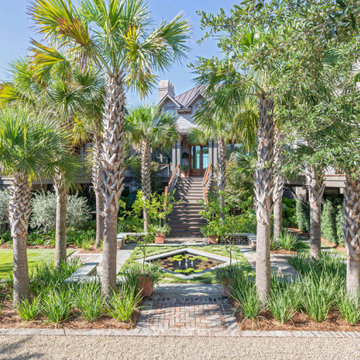
 Interiors by Herlong
Huge tuscan single-wall eat-in kitchen photo in Charleston with gray cabinets, marble countertops, an island and multicolored countertops
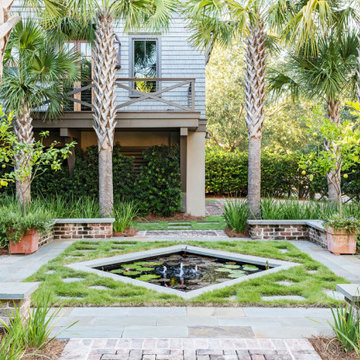 Interiors by Herlong
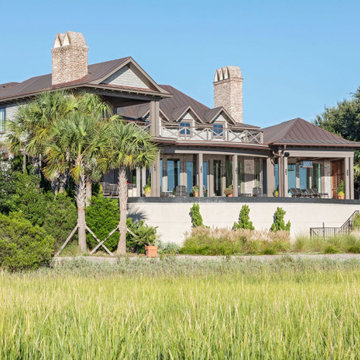
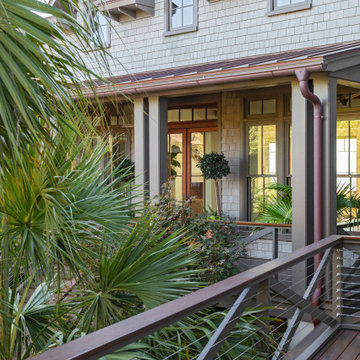
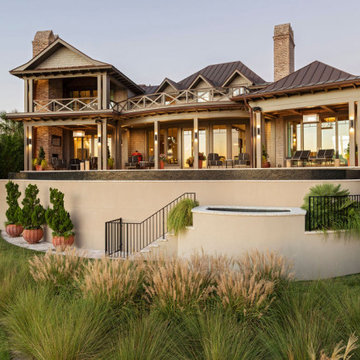
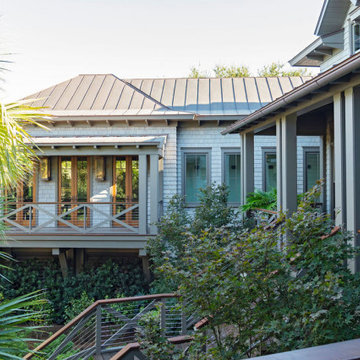
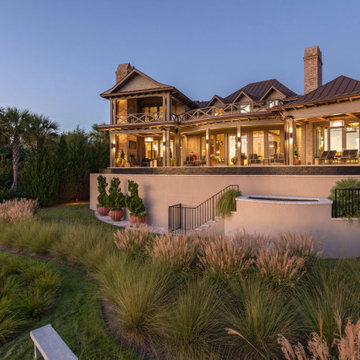
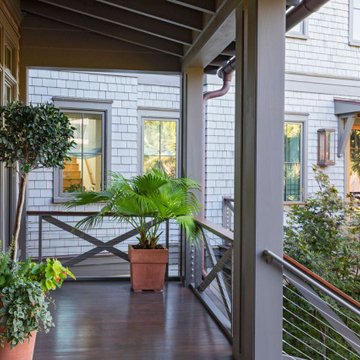
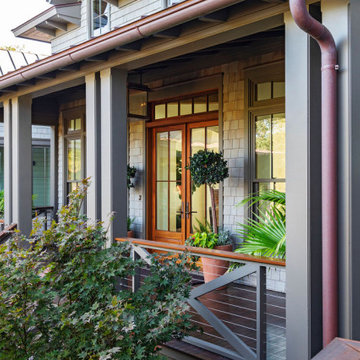
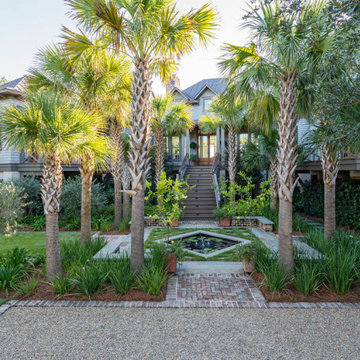
Inspiration for a huge mediterranean two-story house exterior remodel in Charleston
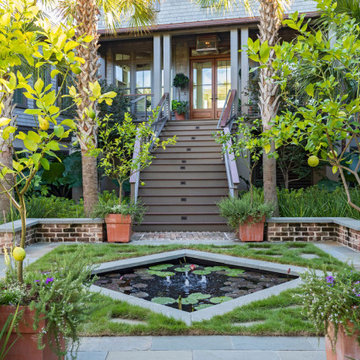 Interiors by Herlong
Inspiration for a huge mediterranean two-story house exterior remodel in Charleston

 Centre Sky Architecture Ltd
This unique project has heavy Asian influences due to the owner’s strong connection to Indonesia, along with a Mountain West flare creating a unique and rustic contemporary composition. This mountain contemporary residence is tucked into a mature ponderosa forest in the beautiful high desert of Flagstaff, Arizona. The site was instrumental on the development of our form and structure in early design. The 60 to 100 foot towering ponderosas on the site heavily impacted the location and form of the structure. The Asian influence combined with the vertical forms of the existing ponderosa forest led to the Flagstaff House trending towards a horizontal theme.
 Interiors by Herlong
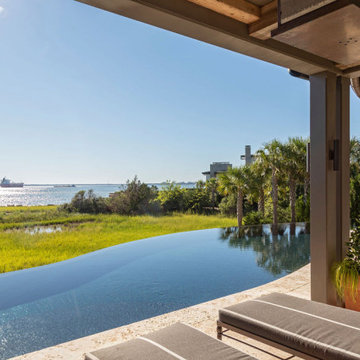
Pool landscaping - large mediterranean backyard stone and custom-shaped infinity pool landscaping idea in Charleston
 Centre Sky Architecture Ltd
The design of this home drew upon historical styles, preserving the essentials of the original movement while updating these elements with clean lines and modern materials. Peers Homestead drew upon the American Farmhouse. The architectural design was based on several factors: orientation with views and connection to seasonal water elements, glass cubes, simplistic form and material palette, and steel accents with structure and cladding. To capture views, the floor to ceiling windows in the great room bring in the natural environment into the home and were oriented to face the Spanish Peaks. The great room’s simple gable roof and square room shape, accompanied by the large glass walls and a high ceiling, create an impressive glass cube effect. Following a contemporary trend for windows, thin-frame, aluminum clad windows were utilized for the high performance qualities as well as the aesthetic appeal.
(Photos by Whitney Kamman)
25