
Search results for "Trends architecture" in Home Design Ideas

 Amy Carman Design
This beautifully-appointed Tudor home is laden with architectural detail. Beautifully-formed plaster moldings, an original stone fireplace, and 1930s-era woodwork were just a few of the features that drew this young family to purchase the home, however the formal interior felt dark and compartmentalized. The owners enlisted Amy Carman Design to lighten the spaces and bring a modern sensibility to their everyday living experience. Modern furnishings, artwork and a carefully hidden TV in the dinette picture wall bring a sense of fresh, on-trend style and comfort to the home. To provide contrast, the ACD team chose a juxtaposition of traditional and modern items, creating a layered space that knits the client's modern lifestyle together the historic architecture of the home.
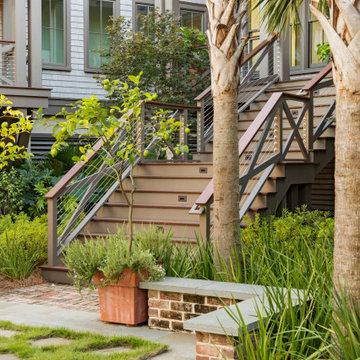
 Interiors by Herlong
Inspiration for a huge mediterranean two-story house exterior remodel in Charleston

 Swanson Homes
A popular trend in our recent projects is the modern floating metal staircase with open treads. This staircase was custom built to fit the two-story architecture of this home, and the pinewood stairs are stained to match the white oak flooring throughout the rest of the home. The staircase also features a stunning custom brass and etched glass chandelier.
Find the right local pro for your project

 User
This dining room got a color makeover. It was that historic red for so long and now it's the newest trend in color: grey. We love the change.
Photo Credit: N. Leonard

 Goodman Millwork
Photography by Dustin Peck
Home Design & Decor Magazine October 2016
(Urban Home)
Architecture by Ruard Veltman
Design by Cindy Smith of Circa Interiors & Antiques
Custom Cabinetry and ALL Millwork Interior and Exterior by Goodman Millwork Company
 Interiors by Herlong
Example of a large tuscan open concept light wood floor, brown floor and exposed beam living room design in Charleston with white walls and no tv

 Board & Vellum
Photos by Andrew Giammarco Photography.
Example of a large country l-shaped dark wood floor open concept kitchen design in Seattle with a farmhouse sink, shaker cabinets, green cabinets, quartz countertops, multicolored backsplash, ceramic backsplash, stainless steel appliances, an island and white countertops
Example of a large country l-shaped dark wood floor open concept kitchen design in Seattle with a farmhouse sink, shaker cabinets, green cabinets, quartz countertops, multicolored backsplash, ceramic backsplash, stainless steel appliances, an island and white countertops
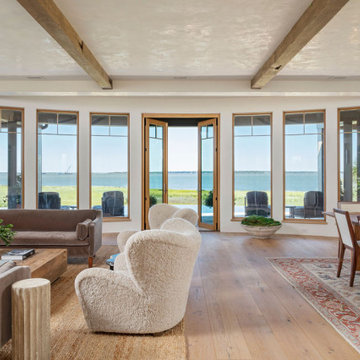 Interiors by Herlong
Inspiration for a large mediterranean open concept light wood floor, brown floor and exposed beam living room remodel in Charleston with white walls and no tv
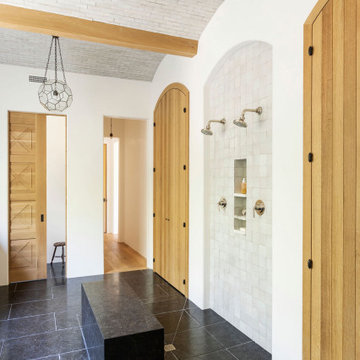 Interiors by Herlong
Inspiration for a large mediterranean master multicolored tile and mosaic tile mosaic tile floor, black floor, single-sink and vaulted ceiling wet room remodel in Charleston with flat-panel cabinets, brown cabinets, white walls, granite countertops, multicolored countertops and a built-in vanity

 Lowell Custom Homes
, Lake Geneva, WI.,
Home Coffee and Beverage Bar, open shelving, game table, open shelving, lighting, glass door refrigerator,
Example of a large transitional single-wall gray floor and vinyl floor wet bar design in Milwaukee with an undermount sink, open cabinets, gray cabinets, quartz countertops, blue backsplash and ceramic backsplash
Example of a large transitional single-wall gray floor and vinyl floor wet bar design in Milwaukee with an undermount sink, open cabinets, gray cabinets, quartz countertops, blue backsplash and ceramic backsplash
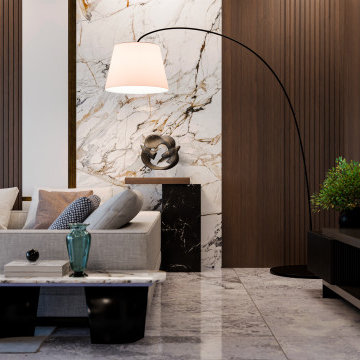


 Cultured Stone®
Cast-Fit® stone veneer represents an architectural trend toward clean, uninterrupted, quietly sophisticated materials. It is reminiscent of venerable European architectural materials. The scale and understated color palette of Cast-Fit® make it appropriate for both commercial and residential projects.
Stone: Cast-Fit - French Gray
https://www.culturedstone.com/products/cast-fit/cs-ct-french-gray
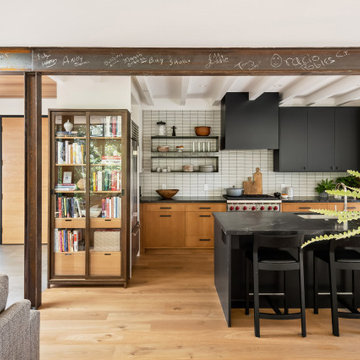


 Wilson Kelsey Design
WKD’s design specialty in quality historic preservation ensured that the integrity of this home’s interior and exterior architecture was kept intact. The design mission was to preserve, restore and renovate the home in a manner that celebrated its heritage, while recognizing and accommodating today’s lifestyle and technology. Drawing from the home’s original details, WKD re-designed a friendly entry (including the exterior landscape approach) and kitchen area, integrating it into the existing hearth room. We also created a new stair to the second floor, eliminating the small, steep winding stair. New colors, wallpaper, furnishings and lighting make for a family friendly, welcoming home.
The project has been published several times. Click below to read:
October 2014 Northshore Magazine
Spring 2013 Kitchen Trends Magazine
Spring 2013 Bathroom Trends Magazine
Photographer: MIchael Lee
 Schott Architecture
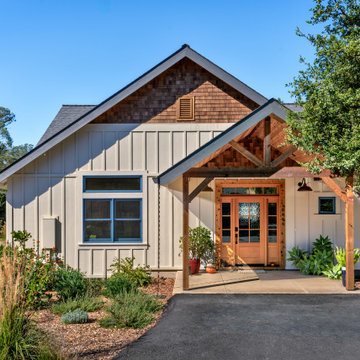
Example of a country white one-story mixed siding, board and batten and shingle gable roof design in San Francisco with a shingle roof and a gray roof



 Interior Trends Remodel & Design
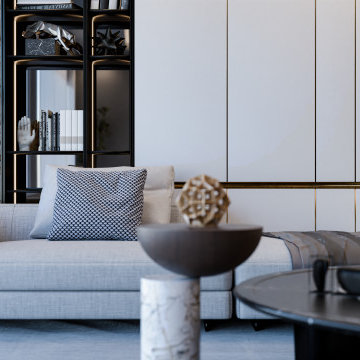
Large minimalist formal and open concept porcelain tile and white floor living room photo in Phoenix with white walls, a ribbon fireplace, a tile fireplace and a wall-mounted tv
27