
Search results for "Trends architecture" in Home Design Ideas


 Alexander James Interiors
Our Soho apartment project oozes natural light upon entry, the building's beautiful architecture inspiring our industrial style design scheme from the outset.
Find the right local pro for your project


 Interior Trends Remodel & Design
Large minimalist porcelain tile kitchen/dining room combo photo in Phoenix with white walls
 Kristen Elizabeth Design
A tribute to modern architecture, designed by Lee Skolnick, this home resides on fourteen acres in Sag Harbor, NY. Kristen Elizabeth Design joined the team to advise on all interior design elements from surfaces to furnishings and create a modern, minimal vibe while maintaining a warmth that says home. We worked with the clients to blend treasured family heirlooms with styles that are trend forward, but timeless in design. Furnishings and textiles are neutral and softly hued and rooms are fluidly linked with old and new.
The vision was to break out of the comfortable traditional style they were accustomed to and build outside their comfort zone with a modern and minimal vibe. Kristen Elizabeth Design worked with the clients to keep them focused on materials and styles that are trend forward, but timeless in design. Furnishings and textiles provide soft color and pattern.
 Interior Trends Remodel & Design
Mid-sized minimalist master gray tile and porcelain tile corner shower photo in Phoenix with flat-panel cabinets, beige cabinets, an undermount tub and quartz countertops


 Swanson Homes
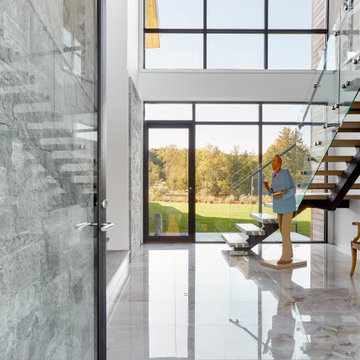
A popular trend in our recent projects is the modern floating metal staircase with open treads. This staircase was custom built to fit the two-story architecture of this home, and the pinewood stairs are stained to match the white oak flooring throughout the rest of the home. The staircase also features a stunning custom brass and etched glass chandelier.

 Centre Sky Architecture Ltd
The design of this home drew upon historical styles, preserving the essentials of the original movement while updating these elements with clean lines and modern materials. Peers Homestead drew upon the American Farmhouse. The architectural design was based on several factors: orientation with views and connection to seasonal water elements, glass cubes, simplistic form and material palette, and steel accents with structure and cladding. To capture views, the floor to ceiling windows in the great room bring in the natural environment into the home and were oriented to face the Spanish Peaks. The great room’s simple gable roof and square room shape, accompanied by the large glass walls and a high ceiling, create an impressive glass cube effect. Following a contemporary trend for windows, thin-frame, aluminum clad windows were utilized for the high performance qualities as well as the aesthetic appeal.
(Photos by Whitney Kamman)

 BA Staging & Interiors
When beautiful architectural details are being accentuated with contemporary on trend staging it is called perfection in design. We picked up on the natural elements in the kitchen design and mudroom and incorporated natural elements into the staging design creating a soothing and sophisticated atmosphere. We take not just the buyers demographic,but also surroundings and architecture into consideration when designing our stagings.
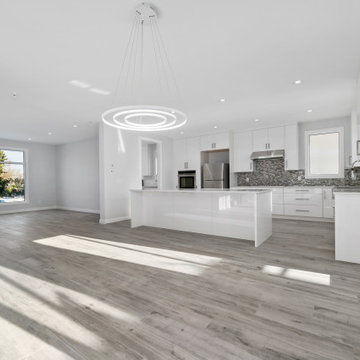
 Sunset Homes Ltd.
Example of a mid-sized minimalist galley open concept kitchen design in Calgary with white cabinets and an island
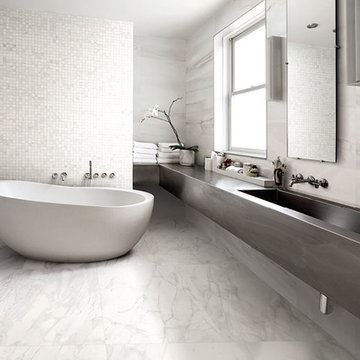
 User
Revive, a prestigious and elegant series used in both classical interiors and modern architecture. The Revive collection has three different veins; Statuario, Calacatta and Arabescato, all presenting a very clean and harmonious amount of white space.

 Caroline Sharpnack
Photo: Caroline Sharpnack © 2017 Houzz
Dining room - farmhouse dining room idea in Nashville
Dining room - farmhouse dining room idea in Nashville

 Pebble Tile Shop
Stone Mosaic Tiles are made from the assembling of small pieces of colored glass, stone, or other materials. Our mosaics are in-line with the latest architectural, interior design and lifestyle trends offering unique colors, textures, and finishes.
It provides the perfect solution for transforming interior and exterior walls to create the ultimate feature.
29