
Search results for "Trends architecture" in Home Design Ideas

 ColorWhiz Architectural Color Consulting
Photo: Renee Adsitt / ColorWhiz Architectural Color Consulting
Paint: Krause House Painting & Finishing
Project: T&R Remodeling
Inspiration for a large craftsman brown three-story wood gable roof remodel in Seattle
Inspiration for a large craftsman brown three-story wood gable roof remodel in Seattle

 Pam jensen photography
Photos by Pam Jensen Photography, New Construction Custom Home in Seven Lakes, Pinehurst, NC
Family room - craftsman family room idea in Raleigh
Family room - craftsman family room idea in Raleigh
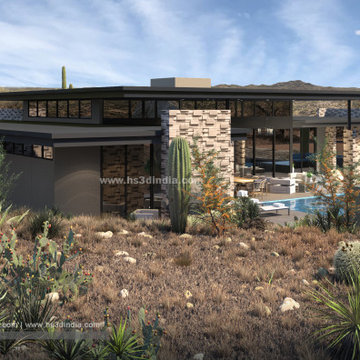
 HS3D VISUALIZATION PVT. LTD.
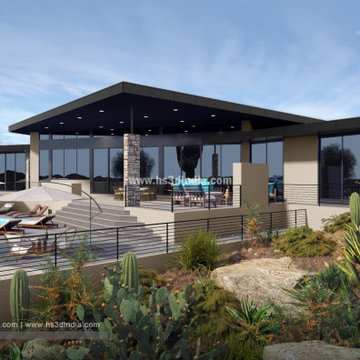
3D rendering can help photorealistic visualize a high desert modern house by creating a digital model that accurately represents the design and its surrounding landscape. This allows clients to see the home from all angles, including the interior and exterior spaces, in great detail. With advanced rendering techniques, designers can create highly realistic textures, lighting, and shadow effects that closely mimic the real world.
Find the right local pro for your project
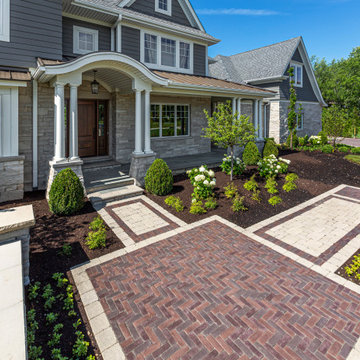
 Unilock
This home includes not only Brussels Block but our Copthorne pavers as well. Copthorne is cast using Reala™ Technology for an authentic surface appearance, and using Ultima™ Concrete Technology to deliver up to four times the strength of conventional poured concrete, Copthorne offers timeless beauty for driveways, walkways, patios, vertical feature accents and more.
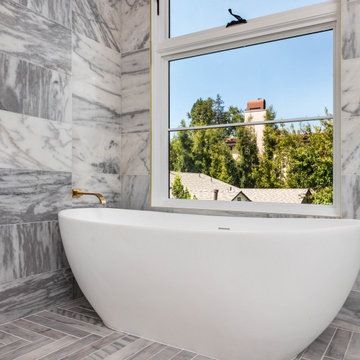


 Andrea Rose Interiors
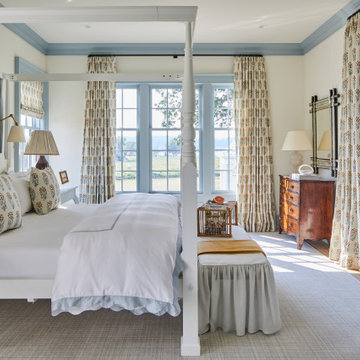
A simple, serene guest room featuring restored original hardwood floors and touches to complement unique architectural details. Now perfectly suited to its setting in this 1920s Arts & Crafts style home as well as to the client's particular needs & taste. Good design comes when we can transcend trends, maximize function, and ignite joy for those who interact daily with the spaces created just for them.
 HS3D VISUALIZATION PVT. LTD.
The outdoor tree view can provide a sense of tranquility and harmony with nature, while the photorealistic rendering can bring to life the beauty of the home's exterior features, such as large windows, spacious decks, and sleek finishes. With a high desert modern house 3D rendering with an outdoor tree view, clients can see the full potential of their dream home.
 Marvin
The 2021 Southern Living Idea House is inspiring on multiple levels—from the stunning location in Louisville, Kentucky overlooking the Ohio river, to the design-driven home that marries European countryside vibes with a timeless aesthetic. Dubbed the “forever home,” the concept was to design for all stages of life, with thoughtful spaces that meet the ever-evolving needs of families today.
The 5,545-square-foot, Colonial Greek Revival Cottage-style home is located in The Breakers at Prospect community and is the collective effort of many. While it may have formerly been a trend to embrace open layout living spaces, following the pandemic families are seeking spaces in the home that feel separated, to allow for privacy. Rooms with clear intentions allow more options for areas in which to spend time, depending on your mood, and this home perfectly balances livable and lively ideas.
Marvin products were chosen for this project to maximize the use of natural light, allow airflow from outdoors to indoors, and provide expansive views that overlook the Ohio River.
MARVIN PRODUCTS USED:
Marvin Awaken Skylight
Marvin Ultimate Casement Window
Marvin Ultimate Double Hung G2 Window
Marvin Ultimate Picture Window
Marvin Ultimate Direct Glaze Round Top Window
Marvin Ultimate Swinging French Door G2
BUILDER: Jason Black and Jimmy King of Artisan Signature Homes
ARCHITECT: Brandon Ingram of C. Brandon Ingram Design
INTERIOR DESIGNER: Sarah Bartholomew, Sarah Bartholomew Design
LANDSCAPE ARCHITECT: Josh Myers of Myers & Co. Landscape Architecture
PHOTOGRAPHY: Laurey W. Glenn, Marta Xochilt Perez, and Kriech-Higdon Photography for Southern Living

 Sterling Carpet & Flooring
With Architectural Remnants, the charm of timeworn hardwood is recreated in premium-quality laminate flooring. Each award-winning design is a unique interpretation of the reclaimed wood trend, with stylish colors and striking surface treatments that mimic hardwood.
As the original carpet store on Orange County’s famed tile mile, Sterling has been servicing the flooring needs of Southern California for generations. Sterling is one the largest and oldest flooring stores in Orange County. We look forward to helping you with all your flooring needs.
 Emerald City Construction & Renovations
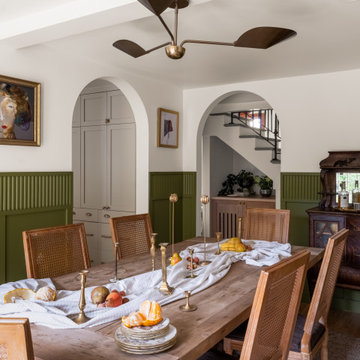
This transitional dining room blends classic architecture with fresh, on-trend details. Olive green wainscoting adds depth and character, beautifully contrasted by warm wood tones in the dining table and vintage hutch. Graceful arched doorways create architectural interest and flow, while woven cane-back chairs introduce natural texture and warmth. Layered with brass accents and soft neutral walls, this inviting space balances timeless charm with modern sophistication.
 Andrea Rose Interiors
A simple, serene guest room featuring restored original hardwood floors and touches to complement unique architectural details. Now perfectly suited to its setting in this 1920s Arts & Crafts style home as well as to the client's particular needs & taste. Good design comes when we can transcend trends, maximize function, and ignite joy for those who interact daily with the spaces created just for them.
 Andrea Rose Interiors
A simple, serene guest room featuring restored original hardwood floors and touches to complement unique architectural details. Now perfectly suited to its setting in this 1920s Arts & Crafts style home as well as to the client's particular needs & taste. Good design comes when we can transcend trends, maximize function, and ignite joy for those who interact daily with the spaces created just for them.
 Bolster
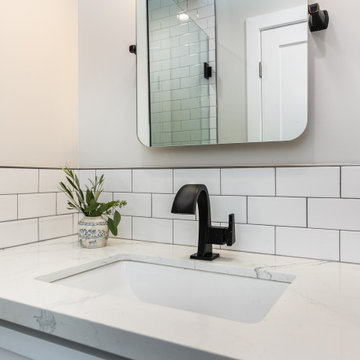
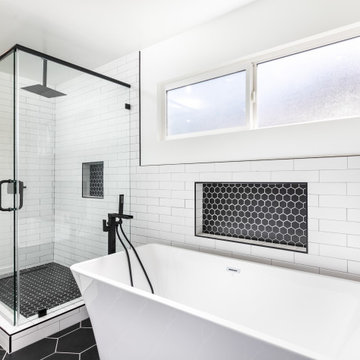
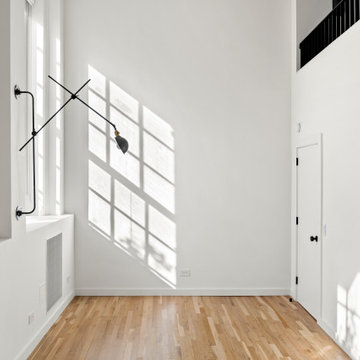
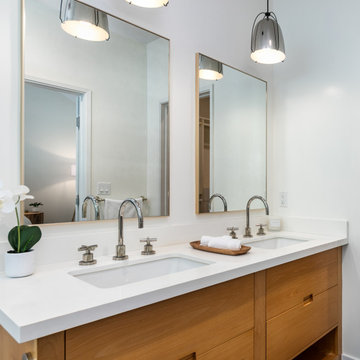
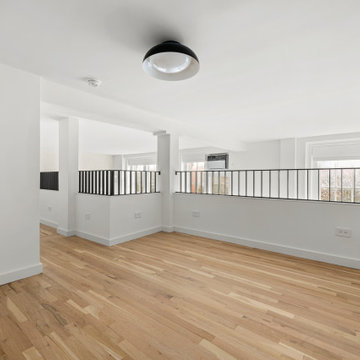
These SoHo homeowners on King Street sought to update the upper level of their apartment by opening it up to create a loft-style space with 2 flexible rooms and a powder room. They also relocated the staircase and completely transformed the kitchen and first-floor bathroom. The design is on-trend for 2023, which is black-and-white forward.
 Bolster
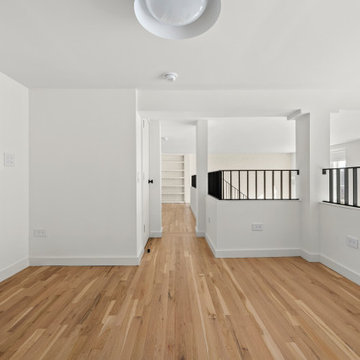
These SoHo homeowners on King Street sought to update the upper level of their apartment by opening it up to create a loft-style space with 2 flexible rooms and a powder room. The design is on-trend for 2023, which is black-and-white forward.
 Bolster
These SoHo homeowners on King Street sought to update the upper level of their apartment by opening it up to create a loft-style space with 2 flexible rooms and a powder room. The design is on-trend for 2023, which is black-and-white forward.
45