
Search results for "Trends architecture" in Home Design Ideas

 Stylish Club
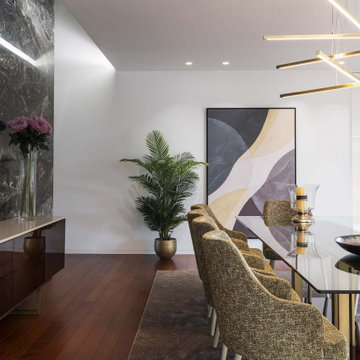
This dining room sought to confer a unique and comfortable dining moment to all guests. In this sense, the ideal choice was the Empire dining table with a capacity for ten people.
 Stylish Club
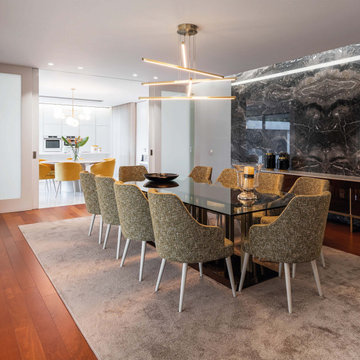
This dining room sought to confer a unique and comfortable dining moment to all guests. In this sense, the ideal choice was the Empire dining table with a capacity for ten people.
Find the right local pro for your project
 Stylish Club
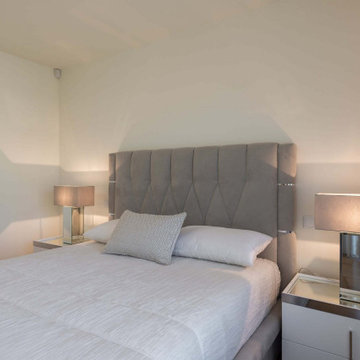
The selection of the Kensington bedside table was a must to create a tune with the bed. In the custom dressing table area, the Bridge stool was an essential piece to finish off this space beautifully.
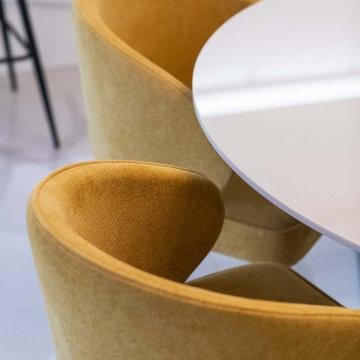 Stylish Club
The contrast with the yellow of the Fortune chairs and the lamp, combined with the decor of the living area, provides a wider, brighter, and more optimised atmosphere, ideal for a more hectic lifestyle.
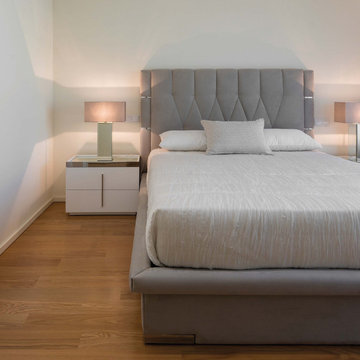 Stylish Club
The selection of the Kensington bedside table was a must to create a tune with the bed. In the custom dressing table area, the Bridge stool was an essential piece to finish off this space beautifully.
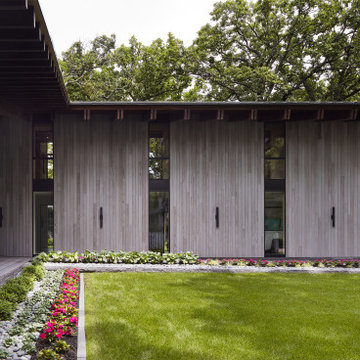


 Lowell Custom Homes
, Lake Geneva, Wi., Call it a Modern Contemporary Lodge or Post Modern Scottish architecture this home was a true collaboration between the homeowner, builder and architect. The homeowner had a vision and definite idea about how this home needed to function and from there the design evolved with impeccable detail for all of its simplicity. The entire home is accessible and includes an in-law apartment.

 Eminent Interior Design
A growing young family with two daughters, this couple hired Brandi to complete their home’s interior decor. She loved working with these fantastic clients – they eagerly embraced a playful use of color and bold design choices! Finished in a colorful traditional style, this home is full of timeless architecture mixed with modern details. From a navy and bright orange office to a green floral dining room, each room on the main floor makes a unique statement but flows together through similar artwork and rugs. Upstairs, the master bedroom is a serene sanctuary. Brandi added wood beams, handmade wall coverings, and an extra custom-built closet. The two girls’ bedrooms are all about fun trends, personalized touches, and plenty of storage for their many prized possessions.
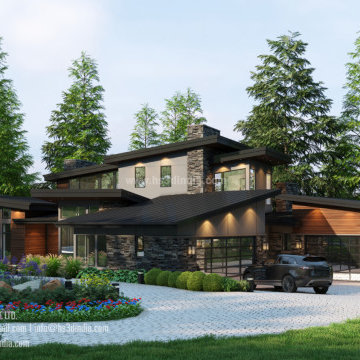
 HS3D VISUALIZATION PVT. LTD.
We present to you a beautiful designed and rendered residential exterior maintaining the correct balances and proportions in all the design aspects and also maintaining the realistic form of the materials used in the construction.
Stay tuned for more such works from our team!

 Hinson + Dagg Architects, LLC
Matt Hall
Mid-sized transitional white two-story mixed siding gable roof photo in Atlanta
Mid-sized transitional white two-story mixed siding gable roof photo in Atlanta
 Matthew Tuckfield
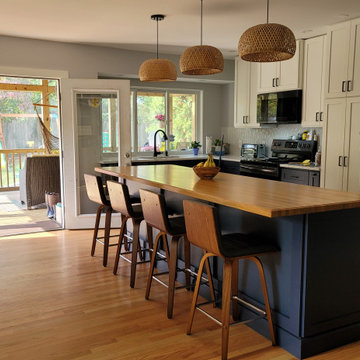
This open-concept kitchen renovation in Cape St. Claire highlights the top 2026 trend of warm wood cabinetry paired with a striking butcher block island. The deep navy blue base of the island provides a sophisticated contrast to the medium-tone wood cabinets, while the woven pendant lights add organic texture. Designed for social interaction, the large island features comfortable seating and a seamless transition to the outdoor deck via large glass doors. This project by Tuckfield Architecture & Design perfectly balances modern minimalism with natural warmth.
 Lowell Custom Homes
, Lake Geneva, Wi., Balcony view into great room and kitchen, four sided stone floor to ceiling fireplace, cable railing, exposed steel beams, multiple pendant lighting.

 Ergo Beds
Profoundly comfortable - handmade like no other bed from the finest natural materials for over a century - guaranteed to change your life. Every Vi-Spring bed is meticulously constructed by hand, to order, by men and women who have trained for years to learn their craft. The Vi-Spring Pledge promises to replace your bed if it is not perfect for you, and gives a lifetime guarantee.

 Cara Woodhouse Interiors LLC
© Robert Granoff Photography
Bedroom - contemporary bedroom idea in New York with white walls
Bedroom - contemporary bedroom idea in New York with white walls
 Dream Coast Builders
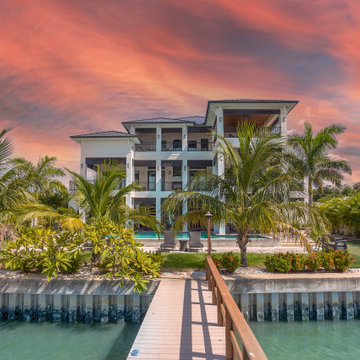
At twilight, this expansive modern estate glows against a sky brushed with coral and violet hues. Its clean lines, structured balconies, and layered terraces define a contemporary coastal retreat centered on relaxation and grandeur. Framed by palms and vibrant tropical foliage, the home’s exterior home remodel showcases harmony between architecture and nature. A private dock extends gracefully across shimmering waters, inviting evening reflection or arrival by boat. This property exemplifies modern home remodeling excellence—where proportion, light, and luxury meet. Each elevation expresses refined craftsmanship, blending modern home upgrades with timeless coastal character. The result is a seamless synthesis of elegance and tranquility, offering inspiration for homeowners seeking elevated home renovation trends and whole-house makeovers.
 Lowell Custom Homes
, Lake Geneva, Wi., Call it a Modern Contemporary Lodge or Post Modern Scottish architecture this home was a true collaboration between the homeowner, builder and architect. The homeowner had a vision and definite idea about how this home needed to function and from there the design evolved with impeccable detail for all of its simplicity. The entire home is accessible and includes an in-law apartment.
 HS3D VISUALIZATION PVT. LTD.
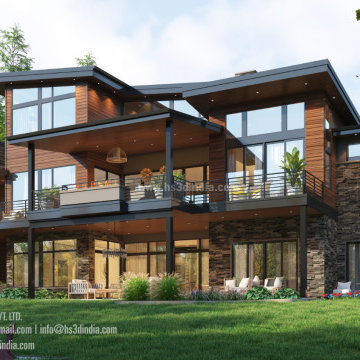
We present to you a beautiful designed and rendered residential exterior maintaining the correct balances and proportions in all the design aspects and also maintaining the realistic form of the materials used in the construction.
Stay tuned for more such works from our team!
 Lowell Custom Homes
, Lake Geneva, Wi., Open modern contemporary kitchen, Plato Inovae Frameless Cabinetry, with soapstone countertops with raised wood bar height countertop, glass door refrigerator, multiple shape pendants, bar seating, window above base cabinets.

 Leicht Hallandale Beach
LEICHT, www.leichtFL.com, www.LEICHT.com http://www.leichtfl.com/, Jessica Haye & Clark Hsiao
Program 01: AMICA/KG 120 frosty white
Handle: 810.405 profile griprail
Countertop: Silestone, color: Blanco Zeus
Sink: Eisinger
Taps: Franke, model: Tango
Electric appliances Miele, Gaggenau
49