
Search results for "Trends architecture" in Home Design Ideas

 Lowell Custom Homes
, Lake Geneva, Wi., Call it a Modern Contemporary Lodge or Post Modern Scottish architecture this home was a true collaboration between the homeowner, builder and architect. The homeowner had a vision and definite idea about how this home needed to function and from there the design evolved with impeccable detail for all of its simplicity. The entire home is accessible and includes an in-law apartment.

 WALLAUER'S DESIGN CENTER
Distinctive Designs in a variety of geometric and textures slightly raised for a unique look. Some of the designs are done in a traditional style with shimmer and glitter giving you the best of both worlds. Great wall covering for hallways, dining rooms and master bedrooms…. Wallpapering walls is definite the new trend.
inquiries email kims@wallauer.com
 Bolster
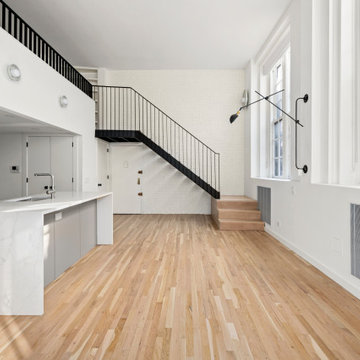
These SoHo homeowners on King Street sought to update the upper level of their apartment by opening it up to create a loft-style space with 2 flexible rooms and a powder room. They also relocated the staircase and completely transformed the kitchen and first-floor bathroom. The design is on-trend for 2023, which is black-and-white forward.
Find the right local pro for your project
 Lowell Custom Homes
, Lake Geneva, WI.,Universal Design, Accessible bathroom, wet room, roll in shower with bench, large rectangle wall and floor tile, trough drain, hand shower head, adjustable shower slide bar, hand held shower head, trough shower drain, grab rails, tile patten with large rectangle and basketweave mosaic.

 Centre Sky Architecture Ltd
The design of this home drew upon historical styles, preserving the essentials of the original movement while updating these elements with clean lines and modern materials. Peers Homestead drew upon the American Farmhouse. The architectural design was based on several factors: orientation with views and connection to seasonal water elements, glass cubes, simplistic form and material palette, and steel accents with structure and cladding. To capture views, the floor to ceiling windows in the great room bring in the natural environment into the home and were oriented to face the Spanish Peaks. The great room’s simple gable roof and square room shape, accompanied by the large glass walls and a high ceiling, create an impressive glass cube effect. Following a contemporary trend for windows, thin-frame, aluminum clad windows were utilized for the high performance qualities as well as the aesthetic appeal.
(Photos by Whitney Kamman)
 Hardscape.com
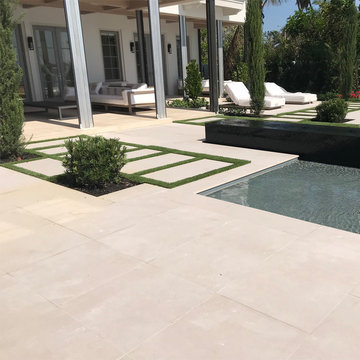
hardscape_dot_comPorcelain Pavers are a fast growing trend, Pool Decks are the preferential application, no maintenance required, sand set installation, it is a win win product for Pool Decks.
Get a free quote for Outdoor Porcelain today by calling 1-888-513-6374 or by visiting our website at hardscape.com/request-an-estimate
.
#landscapearchitecture #landscape #landscapedesign #architecture #design #garden #gardendesign #landscaping #exteriordesign #stonework #landscapearchitect #hardscape #architect #outdoorliving #landscapes #landscapepainting #arquitectura #bhfyp #paverstone #pavers #porcelain #granite #basalt #bluestone #marble #limestone #porphyry

 Luxury Antonovich Design AE
Modern architecture and landscape design today is directly related to the possibilities of modern technologies. And every solution of architects and designers Luxury Antonovich Design Studio takes into account the trend. The beauty of the buildings are combined with comfort. A landscaping around the house can be a real work of art. In this project, modern style has got a very easy and laid-back image. Villas project was created for property owners in Africa. It says all that home owners today are people who have great taste and love outdoor activities. This is a luxurious oasis to relax from the hustle and saturated days chores and cares.

 Leicht Hallandale Beach
LEICHT, www.leichtFL.com, www.LEICHT.com http://www.leichtfl.com/, Jessica Haye & Clark Hsiao
Program 01: AMICA/KG 120 frosty white
Handle: 810.405 profile griprail
Countertop: Silestone, color: Blanco Zeus
Sink: Eisinger
Taps: Franke, model: Tango
Electric appliances Miele, Gaggenau

 Wilson Kelsey Design
WKD’s design specialty in quality historic preservation ensured that the integrity of this home’s interior and exterior architecture was kept intact. The design mission was to preserve, restore and renovate the home in a manner that celebrated its heritage, while recognizing and accommodating today’s lifestyle and technology. Drawing from the home’s original details, WKD re-designed a friendly entry (including the exterior landscape approach) and kitchen area, integrating it into the existing hearth room. We also created a new stair to the second floor, eliminating the small, steep winding stair. New colors, wallpaper, furnishings and lighting make for a family friendly, welcoming home.
The project has been published several times. Click below to read:
October 2014 Northshore Magazine
Spring 2013 Kitchen Trends Magazine
Spring 2013 Bathroom Trends Magazine
Photographer: MIchael Lee
 Sunset West Outdoor Furniture
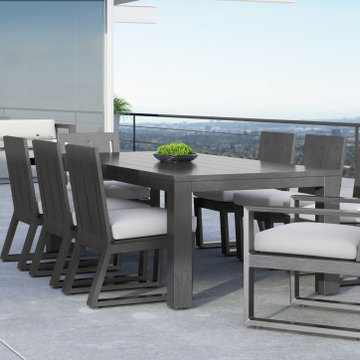
The Redondo Collection blends modern and industrial sensibly into one striking design. Its distinct, open silhouette and sleek, angular lines are thoughtfully complemented with elegant detail: subtly beveled extrusion edges, expertly ground welds for seamless joinery, and finely hand brushed finish. Constructed in enduring aluminum, this architectural collection is quintessentially California cool.


 Stylish Club
Open space is a space configuration increasingly used in modern kitchens. The kitchen, living room, and dining room are integrated while maintaining their identity and functionality.
 Quality Edge
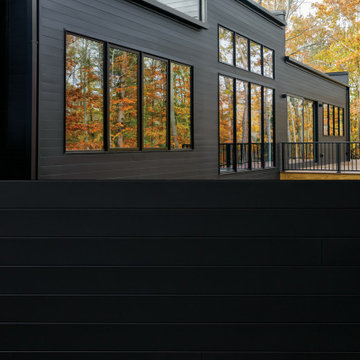
Elevate your home's exterior with the modern look of Vesta Coal steel siding. This maintenance free steel siding provides protection against all the elements, while enhancing your home's facade. Whether you're remodeling or building new, the timeless, sleek aesthetic of Vesta Coal ensures lasting beauty for your home.
 Stylish Club
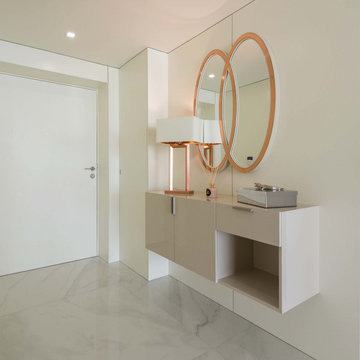
The calling card of any home, the entrance hall of the Porto project plays with the charm of what is simple and essential, with a touch of sparkle and charm conferred by the Cocktail mirror.

 ORIJIN STONE, LLC
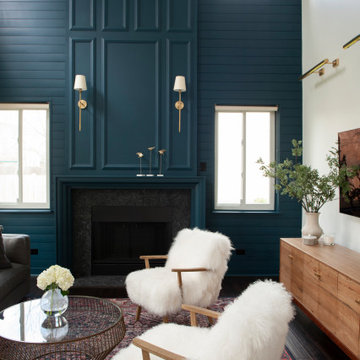
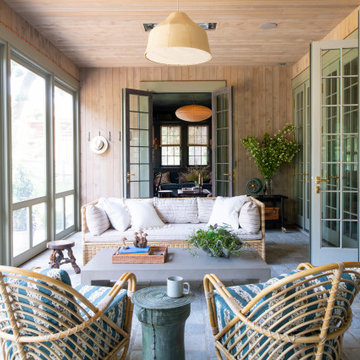
The main design goal of this Northern European country style home was to use traditional, authentic materials that would have been used ages ago. ORIJIN STONE premium stone was selected as one such material, taking the main stage throughout key living areas including the custom hand carved Alder™ Limestone fireplace in the living room, as well as the master bedroom Alder fireplace surround, the Greydon™ Sandstone cobbles used for flooring in the den, porch and dining room as well as the front walk, and for the Greydon Sandstone paving & treads forming the front entrance steps and landing, throughout the garden walkways and patios and surrounding the beautiful pool. This home was designed and built to withstand both trends and time, a true & charming heirloom estate.
Architecture: Rehkamp Larson Architects
Builder: Kyle Hunt & Partners
Landscape Design & Stone Install: Yardscapes
Mason: Meyer Masonry
Interior Design: Alecia Stevens Interiors
Photography: Scott Amundson Photography & Spacecrafting Photography
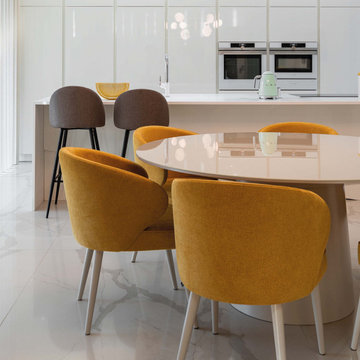 Stylish Club
The contrast with the yellow of the Fortune chairs and the lamp, combined with the decor of the living area, provides a wider, brighter, and more optimised atmosphere, ideal for a more hectic lifestyle.
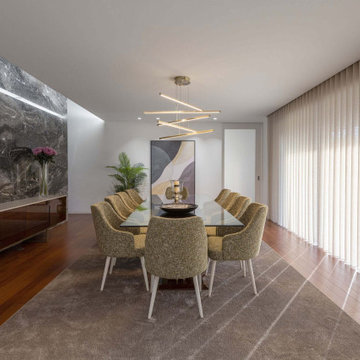 Stylish Club
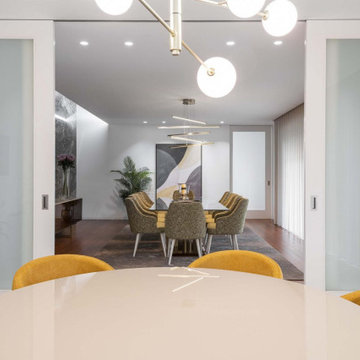
This dining room sought to confer a unique and comfortable dining moment to all guests. In this sense, the ideal choice was the Empire dining table with a capacity for ten people.
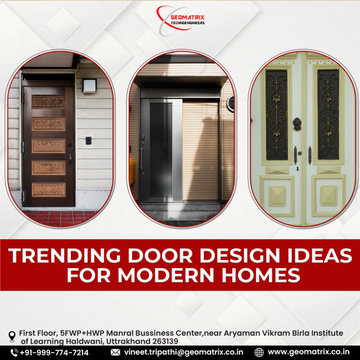
 geomatrix
Contemporary door design trends redefine the purpose of entryways in modern houses by emphasizing a smooth fusion of style and utility. The bold and simple features of pivot doors produce a striking visual effect. Sliding barn doors are a functional yet rustic way to make the most of space in small spaces. Combinations of metal and glass provide an industrial edge while preserving seclusion and maximizing natural light. Smart door design elements like biometric systems and app-controlled access offer unmatched convenience and security for tech-savvy households. These patterns demonstrate how door design has developed into a sophisticated statement of modern architecture.

 Mabbott Seidel Architecture
Ofer Wolberger
Dining room - transitional dark wood floor and brown floor dining room idea in New York with white walls
Dining room - transitional dark wood floor and brown floor dining room idea in New York with white walls
48